$2,175/mo
3 bds · 3 ba · 1,943 sqft
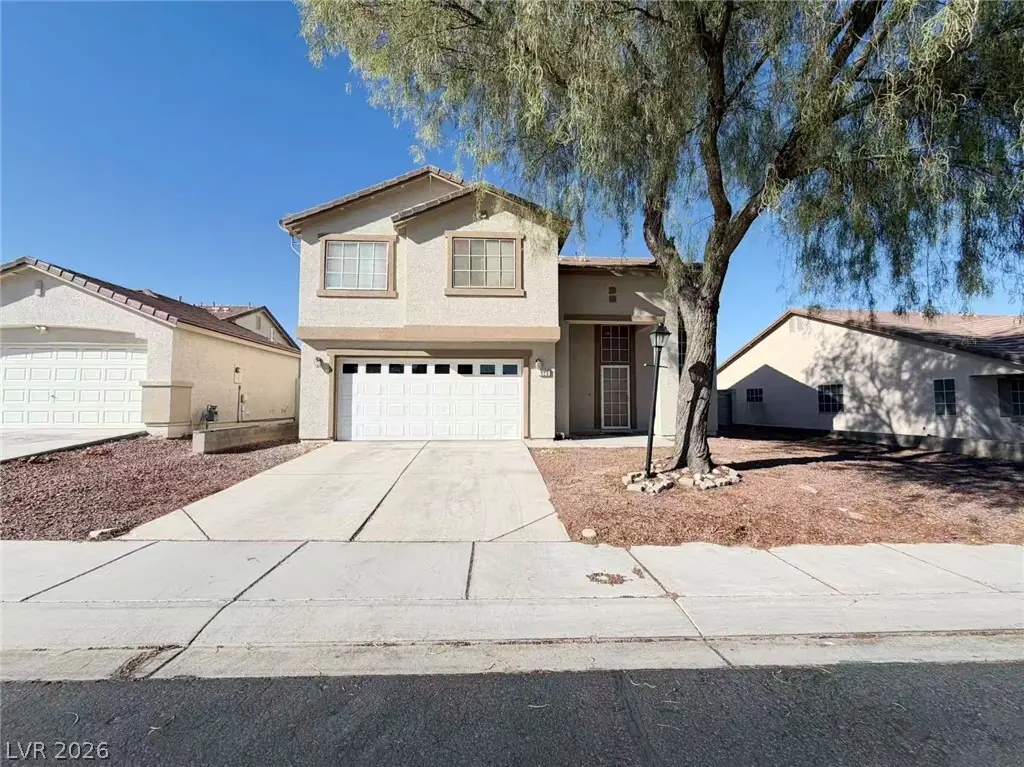
4619 Engage Street, North Las Vegas, 89031
North Las Vegas, NV 89032
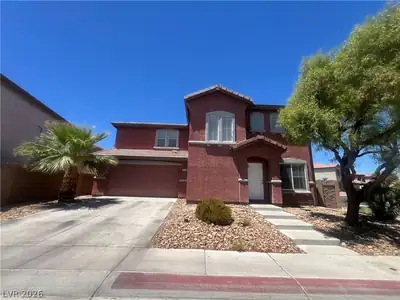
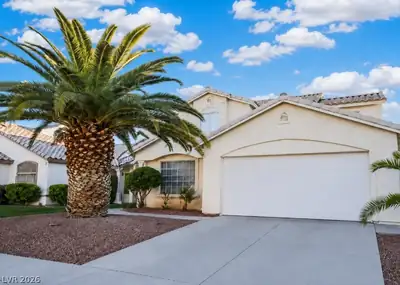
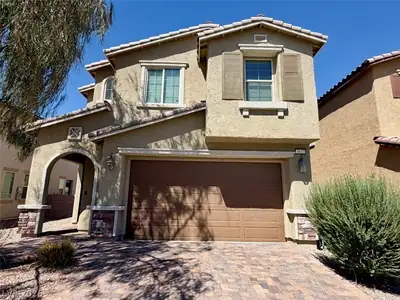
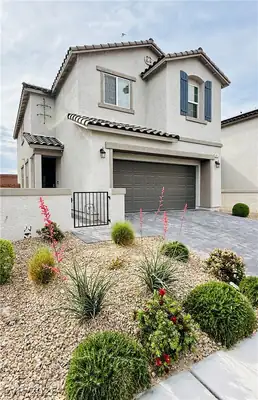
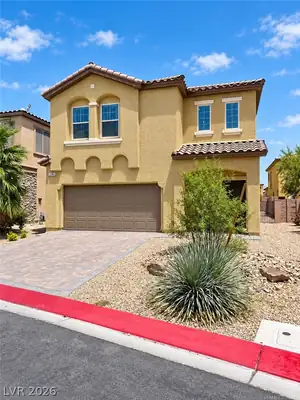
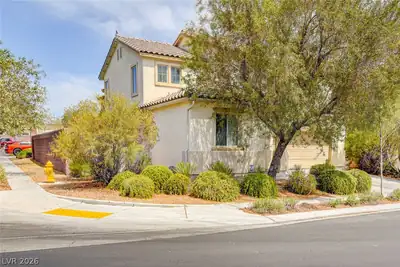
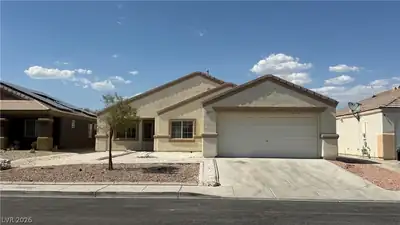
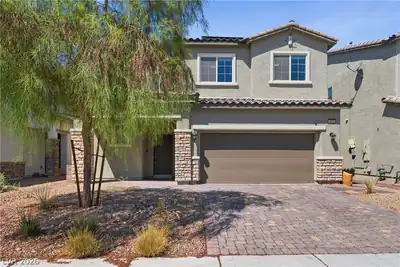
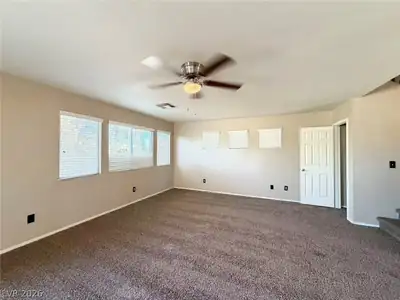
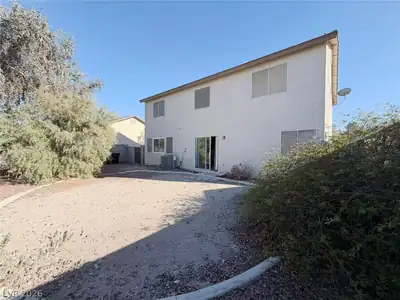
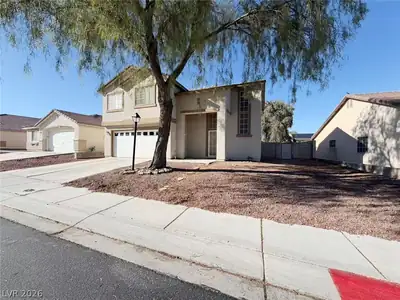
This spacious two-story home offers a comfortable floor plan with plenty of room for everyday living. The first floor features brand-new carpet, creating a fresh and inviting feel… Show more
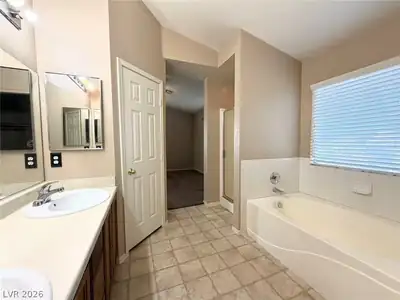
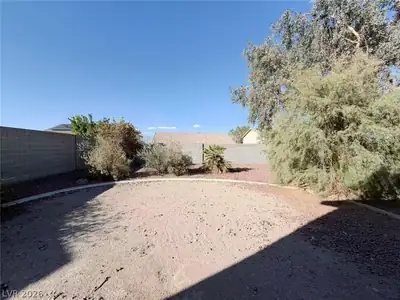
This spacious two-story home offers a comfortable floor plan with plenty of room for everyday living. The first floor features brand-new carpet, creating a fresh and inviting feel throughout the main living areas. The home offers spacious bedrooms, well-appointed living spaces, and convenient access to nearby shopping, dining, parks, and major roadways. Small pet. Rent includes Trash & Sewer fees. Please contact a realtor to see the property in person.
| Room | Dimensions | Description |
|---|---|---|
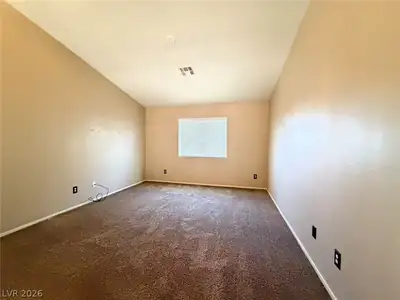
| Primary Bedroom | 14x12 | Mirrored Door, Upstairs, Walk-In Closet(s) |
| Bedroom 2 | 11x11 | Ceiling Light, Closet |
| Bedroom 3 | 11x10 | Ceiling Light, Closet |
| Kitchen | 11x6 | Breakfast Bar/Counter, Laminate Countertops |
| Living Room | 18x15 | Entry Foyer |
| Loft | 15x12 | Other |
 © Copyright 2026 of the Greater Las Vegas Association of REALTORS® MLS. All rights
reserved. The data relating to real estate for sale on this web site comes in part from the INTERNET DATA
EXCHANGE Program of the Greater Las Vegas Association of REALTORS® MLS. Real estate listings held by
brokerage firms other than this site owner are marked with the IDX logo. GLVAR deems information reliable
but not guaranteed.
© Copyright 2026 of the Greater Las Vegas Association of REALTORS® MLS. All rights
reserved. The data relating to real estate for sale on this web site comes in part from the INTERNET DATA
EXCHANGE Program of the Greater Las Vegas Association of REALTORS® MLS. Real estate listings held by
brokerage firms other than this site owner are marked with the IDX logo. GLVAR deems information reliable
but not guaranteed.
Connect with a real estate agent today — Call/text (702) 832-0229