$474,900
4 bds · 3 ba · 1,822 sqft
9763 Shadymill Ave Avenue, Las Vegas, 89148
Las Vegas, NV 89147
Enter your address below to find out how much your home is REALLY worth
Disсover аn еxceptіonаl oрportunity in the cοvetеd Southwest Summerlin area, presenting a fully upgraded, move-in ready residence with the significant advantage of no HOA. This meticulously… Show more
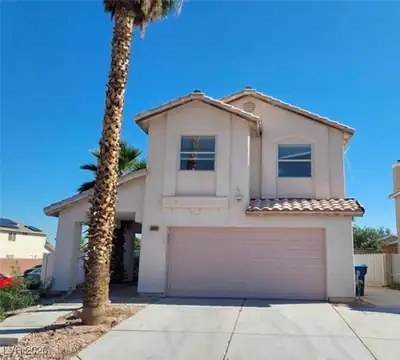
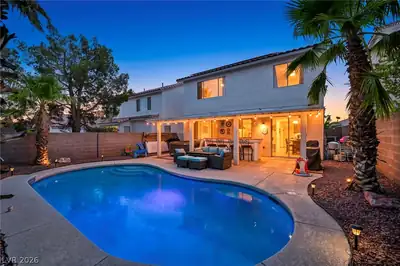
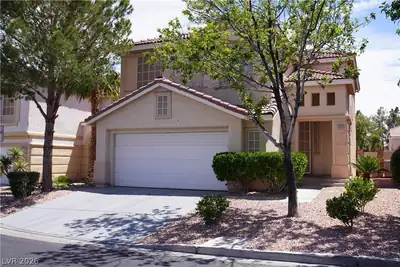
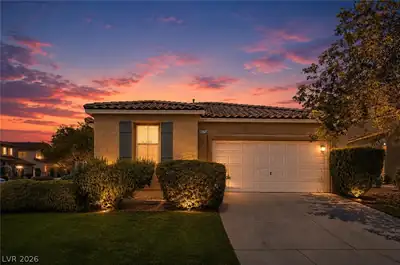
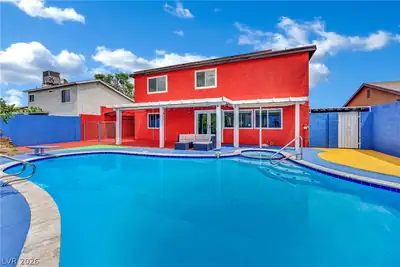
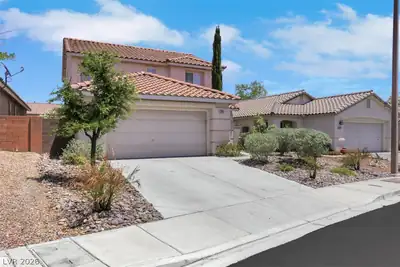
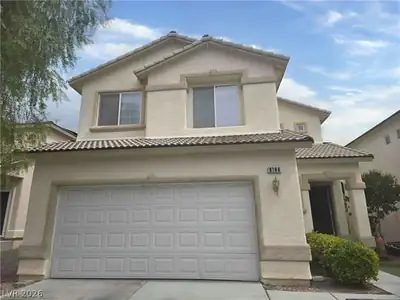
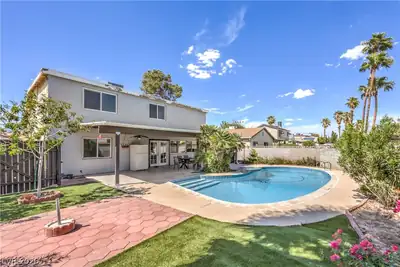
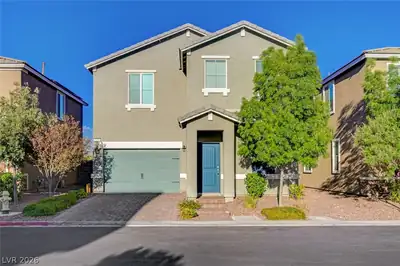
Disсover аn еxceptіonаl oрportunity in the cοvetеd Southwest Summerlin area, presenting a fully upgraded, move-in ready residence with the significant advantage of no HOA. This meticulously maintained home boasts fresh paint, both inside and out, setting a pristine stage for its new owners. Step inside to admire new tile and plush new carpeting underfoot, complementing the contemporary design throughout. The kitchen and laundry room feature custom woodworked cabinetry, offering both beauty and functionality. Stone countertops and sleek black finishes elevate the aesthetic, creating a sophisticated atmosphere. Each of the three bathrooms has been skillfully refurbished, showcasing detailed tile surrounds that add a touch of luxury. With four bedrooms and two stories, this home provides ample space for comfortable living. The property spans 1,925 square feet, situated on a generous 0.1-acre lot. Enjoy the convenience of interior features such as blinds, ceiling fans, and window coverings, ensuring comfort and privacy. The vibrant Las Vegas setting provides an array of amenities and a dynamic lifestyle, all within reach of this remarkable residence.
| Room | Dimensions | Description |
|---|---|---|
| Primary Bedroom | 20x13 | Ceiling Fan, Closet |
| Bedroom 2 | 12x12 | Ceiling Fan, Closet |
| Bedroom 3 | 12x12 | Ceiling Fan, Closet |
| Bedroom 4 | 12x12 | Ceiling Fan, Closet |
| Kitchen | 17x13 | Custom Cabinets, Garden Window, Granite Countertops, Lighting Recessed, Pantry, Tile Flooring, Vaulted Ceiling |
| Dining Room | 17x12 | Dining Area |
| Living Room | 17X13 | Built-In Entertainment Center, Media Center, Vaulted Ceiling |
 © Copyright 2026 of the Greater Las Vegas Association of REALTORS® MLS. All rights
reserved. The data relating to real estate for sale on this web site comes in part from the INTERNET DATA
EXCHANGE Program of the Greater Las Vegas Association of REALTORS® MLS. Real estate listings held by
brokerage firms other than this site owner are marked with the IDX logo. GLVAR deems information reliable
but not guaranteed.
© Copyright 2026 of the Greater Las Vegas Association of REALTORS® MLS. All rights
reserved. The data relating to real estate for sale on this web site comes in part from the INTERNET DATA
EXCHANGE Program of the Greater Las Vegas Association of REALTORS® MLS. Real estate listings held by
brokerage firms other than this site owner are marked with the IDX logo. GLVAR deems information reliable
but not guaranteed.
Connect with a real estate agent today — Call/text (702) 832-0229