$208,900
2 bds · 2 ba · 1,164 sqft
6750 Del Rey Avenue 159, Las Vegas, 89146
Las Vegas, NV 89145
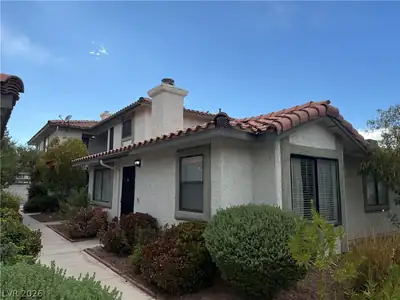
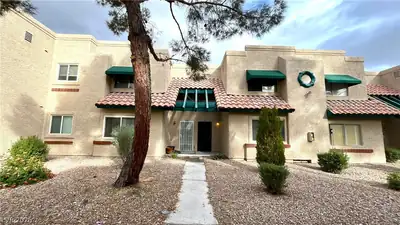
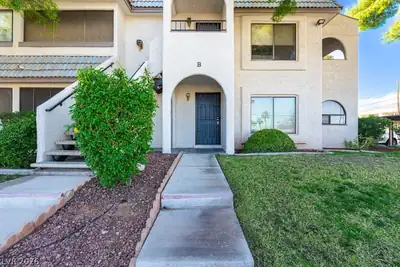
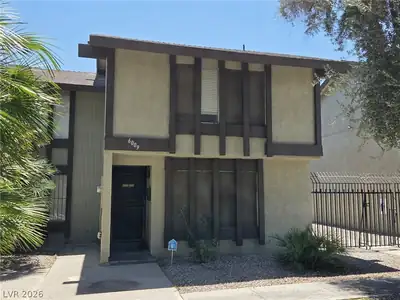
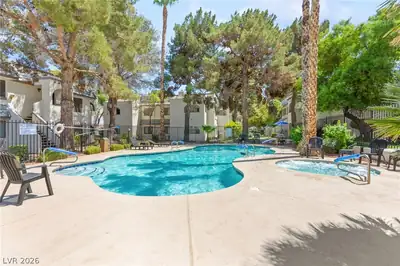
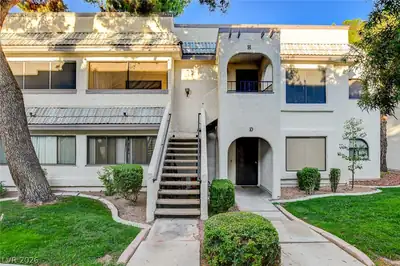
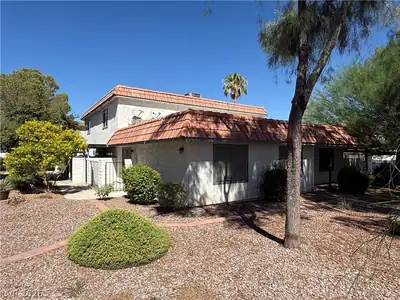
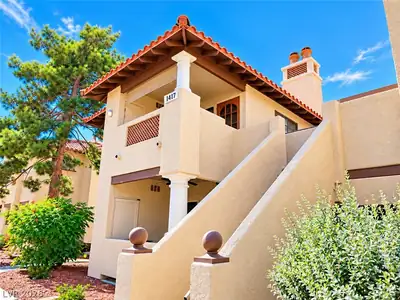
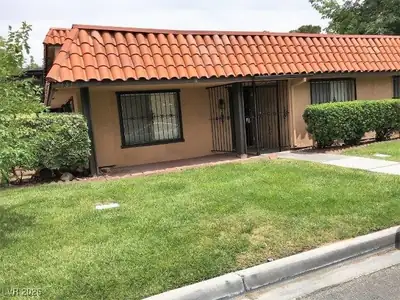
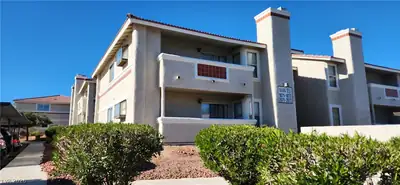
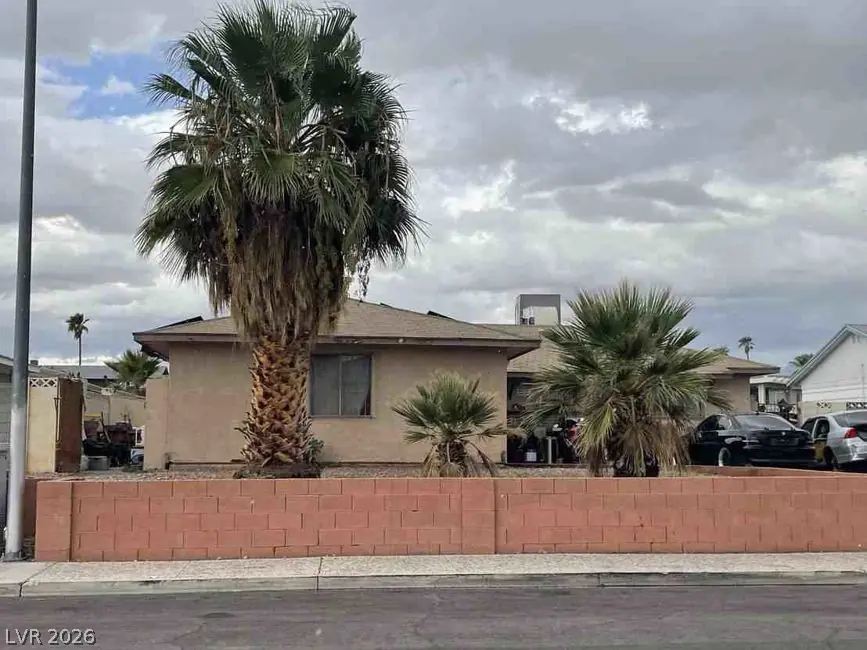
1 Story SFR w/ front entry, 2-car garage - multiple shrubs, desert landscaping, living/dining room combo, tile | carpet floors t-o, Kitchen (All appliances AS-IS, Stove, Sink w/ plumbing… Show more
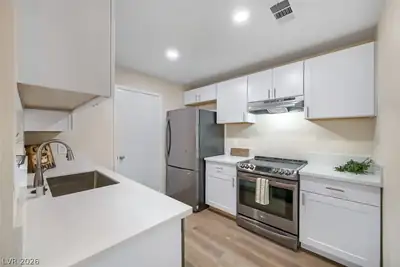
1 Story SFR w/ front entry, 2-car garage - multiple shrubs, desert landscaping, living/dining room combo, tile | carpet floors t-o, Kitchen (All appliances AS-IS, Stove, Sink w/ plumbing and dishwasher, 2nd and 3rd bedroom down- full bathroom w/sink, tub/shower combo, Sep. Large primary bedroom w/ light, primary bathroom w/sink, tub/shower combo w/ closet. **PLEASE NOTE **SUBJECT SOLD IN AS-IS/WHERE-IS CONDITION, no repairs or warranties, NO HOME INSPECTIONS AVAILABLE, DO NOT TRESPASS. Buyer to complete their own due diligence; Xome is managing the entire selling transaction. All property inquiries and transactional questions are to be referred to Xome/com/auctions or Xome Customer Service. NO REPRESENTATION TO THE VALIDITY OF INFORMATION IS MADE; BUYER TO VERIFY ALL INFORMATION WHERIN.
| Room | Dimensions | Description |
|---|---|---|
| Primary Bedroom | 12x12 | Bedroom With Bath Downstairs, Closet, Pbr Separate From Other |
| Primary Bathroom | Tub/Shower Combo | |
| Bedroom 2 | 10x10 | Closet |
| Bedroom 3 | 10x10 | Closet |
| Living Room | 11x11 | Entry Foyer, Front |
| Kitchen | 10x10 | Custom Cabinets, Lighting Track, Linoleum/Vinyl Flooring, Pantry, Tile Flooring |
 © Copyright 2026 of the Greater Las Vegas Association of REALTORS® MLS. All rights
reserved. The data relating to real estate for sale on this web site comes in part from the INTERNET DATA
EXCHANGE Program of the Greater Las Vegas Association of REALTORS® MLS. Real estate listings held by
brokerage firms other than this site owner are marked with the IDX logo. GLVAR deems information reliable
but not guaranteed.
Connect with a real estate agent today — Call/text (702) 832-0229