$529,000
3 bds · 3 ba · 2,674 sqft
9164 Dalmahoy Place, Las Vegas, 89145
Las Vegas, NV 89145
Enter your address below to find out how much your home is REALLY worth
Exceptional Location Near the Best of Summerlin! Location takes center stage with this spacious two-story residence ideally positioned near some of Summerlin’s most popular shopping… Show more
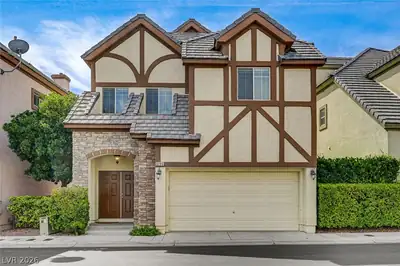
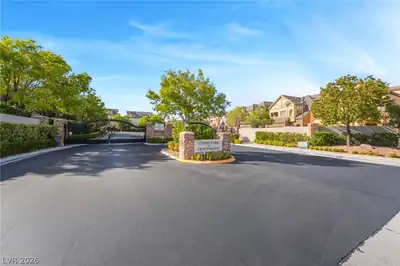
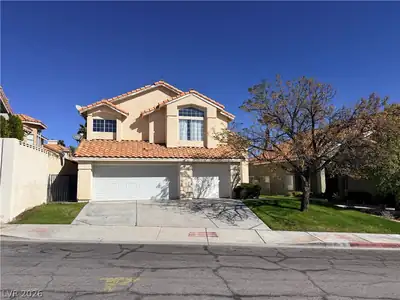
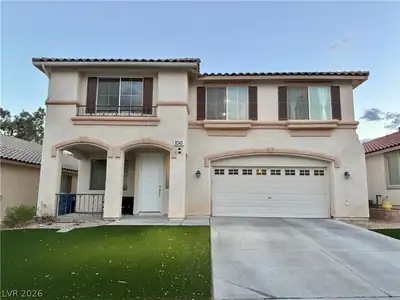
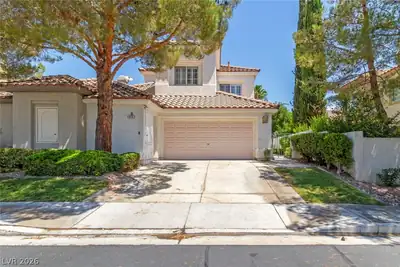
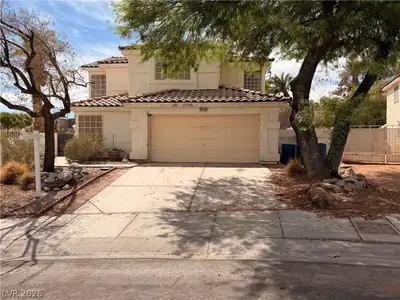
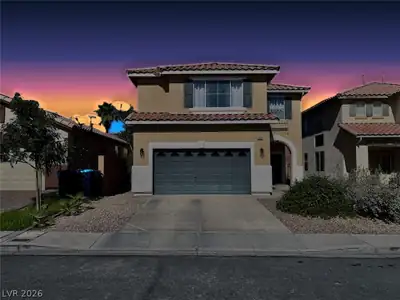
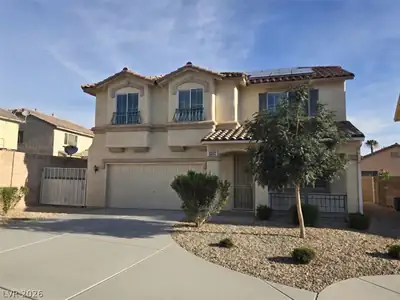
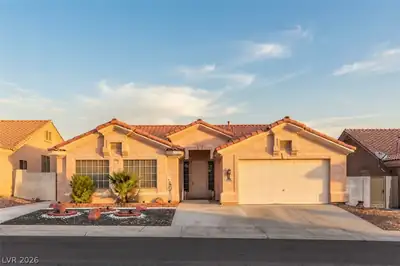
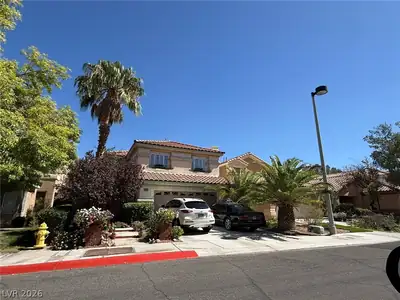
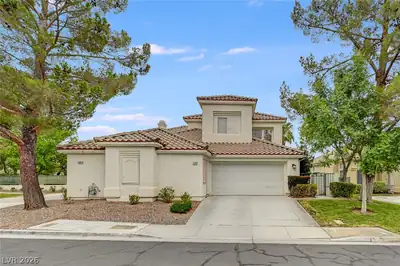
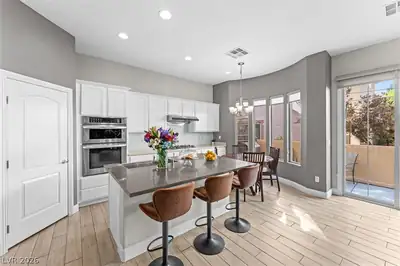
Exceptional Location Near the Best of Summerlin! Location takes center stage with this spacious two-story residence ideally positioned near some of Summerlin’s most popular shopping, dining, and entertainment destinations. Situated in a gated community with a refreshing community pool, this 3-bedroom, 2.5-bath, plus loft home, offers approximately 2,674 square feet and an outstanding opportunity to personalize and update a generously sized residence in a highly convenient setting. Brand new hard surface flooring throughout, no carpet, freshly painted, and in move in ready condition. Just moments from Boca Park and Tivoli Village, enjoy an exceptional collection of restaurants, cafés, boutiques, fitness, and everyday conveniences practically at your doorstep. The Suncoast Hotel & Casino and JW Marriott Las Vegas Resort & Spa are also nearby, providing additional dining, entertainment, spa, and resort amenities. Downtown Summerlin, Red Rock Casino Resort & Spa, and the many recreational opportunities of the Summerlin area are all within easy reach.. The home features an open living and dining layout, abundant natural light, a fireplace, neutral tile flooring throughout the entire main level, and a functional kitchen with plentiful cabinetry and an adjacent casual dining area. Three bedrooms and a loft provide comfortable accommodations, while a private balcony offers an opportunity to enjoy mountain and neighborhood views. A two-car garage, low-maintenance desert landscaping, private outdoor space, and access to the community pool add to the home’s everyday convenience. Offering substantial square footage and a versatile floor plan, this property presents an excellent opportunity for a buyer who recognizes the value of an outstanding location and is ready to bring their own style and vision to the interiors. Enjoy gated-community living just minutes from the very best of Summerlin.
| Room | Dimensions | Description |
|---|---|---|
| Primary Bedroom | 20x18 | Closet, Loft, Pbr Separate From Other, Sitting Room, Upstairs, Walk-In Closet(s) |
| Primary Bathroom | Double Sink, Separate Shower, Separate Tub | |
| Bedroom 2 | 15x14 | Closet, Upstairs |
| Bedroom 3 | 14x13 | Closet, Upstairs |
| Kitchen | 12x12 | Breakfast Bar/Counter, Breakfast Nook/Eating Area, Pantry |
| Dining Room | 15x14 | Dining Area, Formal Dining Room |
| Family Room | 18x16 | Downstairs |
| Great Room | 17x16 | Downstairs |
 © Copyright 2026 of the Greater Las Vegas Association of REALTORS® MLS. All rights
reserved. The data relating to real estate for sale on this web site comes in part from the INTERNET DATA
EXCHANGE Program of the Greater Las Vegas Association of REALTORS® MLS. Real estate listings held by
brokerage firms other than this site owner are marked with the IDX logo. GLVAR deems information reliable
but not guaranteed.
Connect with a real estate agent today — Call/text (702) 832-0229
Connect with a local Queensridge real estate agent
Call/text
(702) 832-0229