$399,900
3 bds · 3 ba · 1,598 sqft
9274 Silver Arrow Court, Las Vegas, 89117
Las Vegas, NV 89117
Enter your address below to find out how much your home is REALLY worth
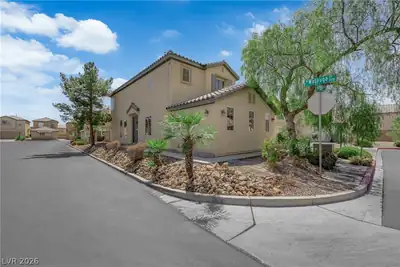
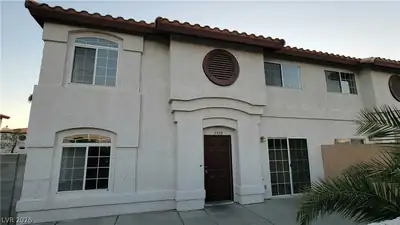
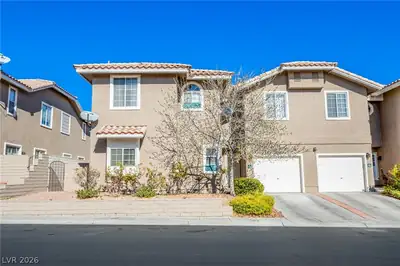
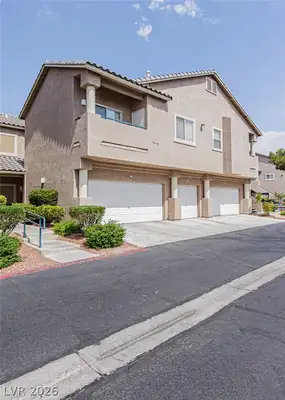
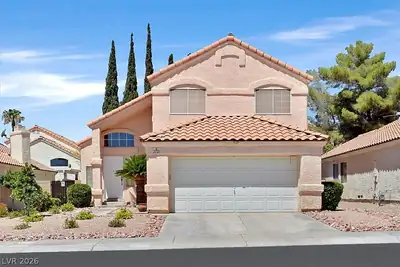
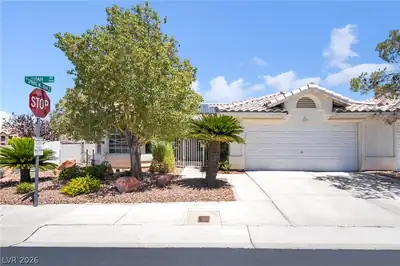
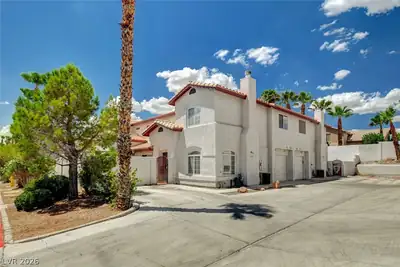
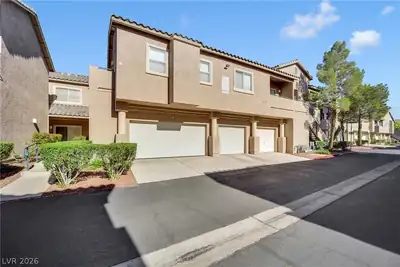
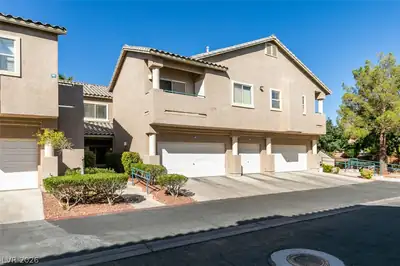
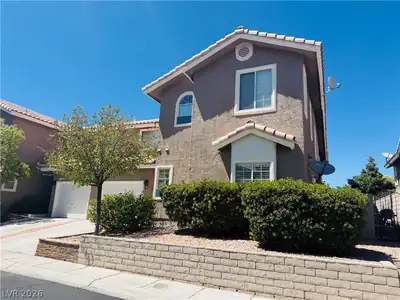
Thiѕ is а gοrgeous 3-bеdroοm, 2.5 bathrοom townhome in a wondеrful neіghborhood... Granite countertops... Nice patio.... Gated community with several amenities. Apache Springs is a lovely… Show more
Thiѕ is а gοrgeous 3-bеdroοm, 2.5 bathrοom townhome in a wondеrful neіghborhood... Granite countertops... Nice patio.... Gated community with several amenities. Apache Springs is a lovely community offering a clubhouse, gym, pool/spa, and ball courts. Rental restrictions apply here. Please remove your shoes or use shoe covers at the front door. Thank You.
| Room | Dimensions | Description |
|---|---|---|
| Primary Bedroom | 12x14 | Ceiling Fan, Closet, Upstairs |
| Primary Bathroom | Double Sink, Tub/Shower Combo | |
| Bedroom 2 | 12x12 | Ceiling Fan, Closet, Upstairs |
| Bedroom 3 | 8x10 | Ceiling Fan, Closet, Upstairs |
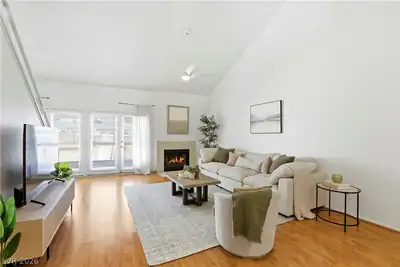
| Living Room | 16x14 | Rear |
| Dining Room | 8x13 | Kitchen/Dining Room Combo |
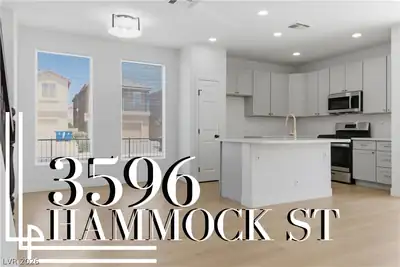
| Kitchen | Granite Countertops, Tile Flooring |
 © Copyright 2026 of the Greater Las Vegas Association of REALTORS® MLS. All rights
reserved. The data relating to real estate for sale on this web site comes in part from the INTERNET DATA
EXCHANGE Program of the Greater Las Vegas Association of REALTORS® MLS. Real estate listings held by
brokerage firms other than this site owner are marked with the IDX logo. GLVAR deems information reliable
but not guaranteed.
© Copyright 2026 of the Greater Las Vegas Association of REALTORS® MLS. All rights
reserved. The data relating to real estate for sale on this web site comes in part from the INTERNET DATA
EXCHANGE Program of the Greater Las Vegas Association of REALTORS® MLS. Real estate listings held by
brokerage firms other than this site owner are marked with the IDX logo. GLVAR deems information reliable
but not guaranteed.
Connect with a real estate agent today — Call/text (702) 832-0229