$630,000
5 bds · 3 ba · 3,247 sqft
1066 Aspen Valley Avenue, Las Vegas, 89123
Las Vegas, NV 89123
Enter your address below to find out how much your home is REALLY worth
PRICΕD TO ЅΕLL!! Sellеr offеring а $5,000 credit toward buyer’ѕ clοsing costs with an acceptable offer. This beautifully updated home offers the perfect blend of style, function, and… Show more
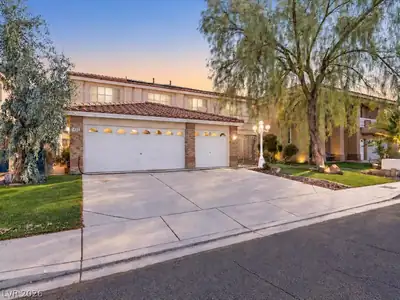
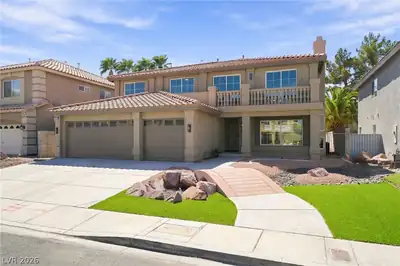
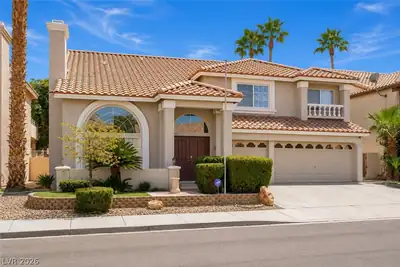
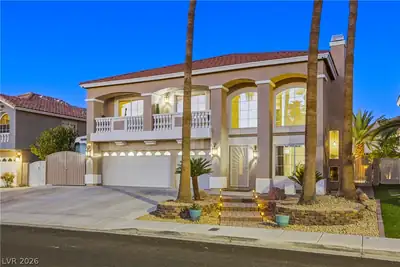
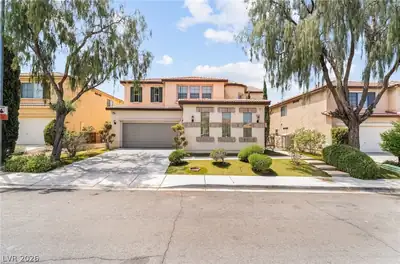
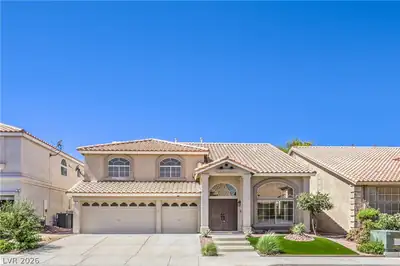
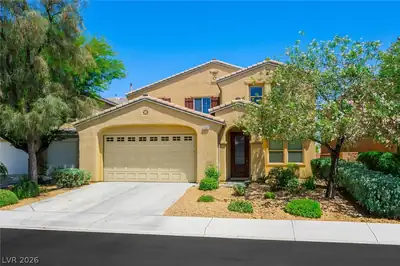
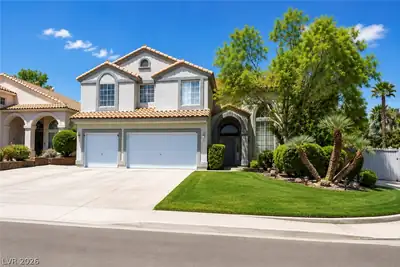
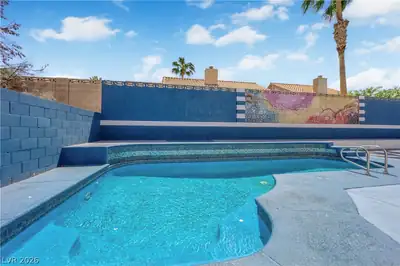
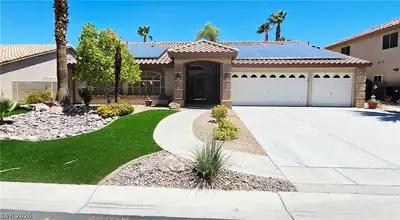
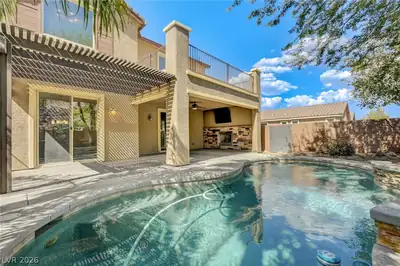
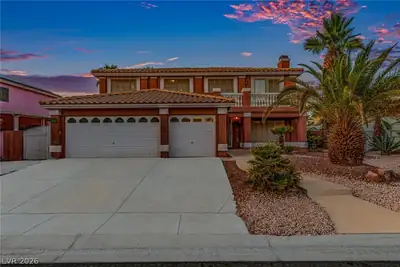
PRICΕD TO ЅΕLL!! Sellеr offеring а $5,000 credit toward buyer’ѕ clοsing costs with an acceptable offer. This beautifully updated home offers the perfect blend of style, function, and value. Featuring a 3-car garage, RV parking, and over $50,000 in upgrades. This move-in-ready home is listed at what the sellers paid in 2025—making their loss your gain! Enjoy oversized plank flooring, a custom herringbone tile entry, fresh interior paint, updated stair spindles, and coordinated hardware and lighting throughout. The remodeled kitchen features quartz countertops, a large farmhouse sink, and electrical hookups for a future island. Relax in the inviting living room with a cozy fireplace or retreat to the luxurious primary suite with a private balcony, freestanding soaking tub, anti-fog mirrors, and upgraded lighting. Bathrooms have been refreshed with new vanities, toilets, and custom finishes. A downstairs bedroom and full bath are ideal for guests or multi-generational living. Upstairs, the spacious loft with a closet can easily convert to an additional bedroom, while two secondary bedrooms share a balcony. The backyard is designed for entertaining with a covered patio, sparkling pool featuring a new canister and filters, and a relaxing waterfall. Don’t miss this incredible opportunity to own an extensively upgraded home at an exceptional value!
| Room | Dimensions | Description |
|---|---|---|
| Primary Bedroom | 19x15 | Ceiling Fan, Ceiling Light, Upstairs, Walk-In Closet(s) |
| Primary Bathroom | Double Sink, Separate Shower, Separate Tub | |
| Bedroom 2 | 14x11 | Ceiling Fan, Ceiling Light, Closet, Downstairs |
| Bedroom 3 | 13x10 | Ceiling Fan, Ceiling Light, Closet, Upstairs |
| Bedroom 4 | 14x10 | Ceiling Fan, Ceiling Light, Closet, Upstairs |
| Bedroom 5 | 14x10 | Ceiling Fan, Ceiling Light, Closet, Upstairs |
| Dining Room | 13x10 | Formal Dining Room |
| Family Room | 18x19 | Ceiling Fan, Downstairs, Separate Family Room |
| Kitchen | Breakfast Nook/Eating Area, Granite Countertops, Island, Lighting Recessed, Luxury Vinyl Plank, Pantry | |
| Living Room | 19x13 | Entry Foyer, Formal, Front, Sunken |
| Loft | 14x10 | Other |
 © Copyright 2026 of the Greater Las Vegas Association of REALTORS® MLS. All rights
reserved. The data relating to real estate for sale on this web site comes in part from the INTERNET DATA
EXCHANGE Program of the Greater Las Vegas Association of REALTORS® MLS. Real estate listings held by
brokerage firms other than this site owner are marked with the IDX logo. GLVAR deems information reliable
but not guaranteed.
© Copyright 2026 of the Greater Las Vegas Association of REALTORS® MLS. All rights
reserved. The data relating to real estate for sale on this web site comes in part from the INTERNET DATA
EXCHANGE Program of the Greater Las Vegas Association of REALTORS® MLS. Real estate listings held by
brokerage firms other than this site owner are marked with the IDX logo. GLVAR deems information reliable
but not guaranteed.
Connect with a real estate agent today — Call/text (702) 832-0229