$404,999
3 bds · 3 ba · 1,796 sqft
9490 Marshall Creek Street, Las Vegas, 89178
Las Vegas, NV 89178
Enter your address below to find out how much your home is REALLY worth
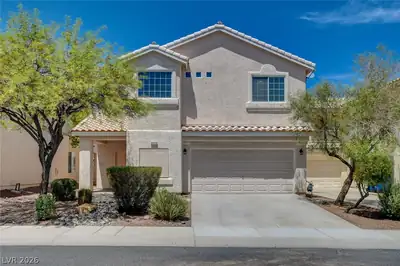
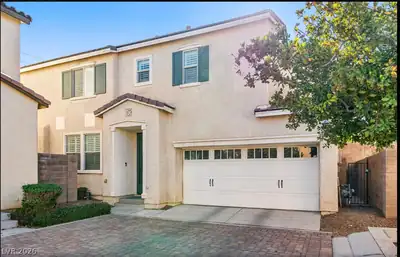
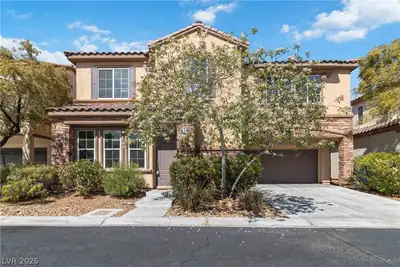
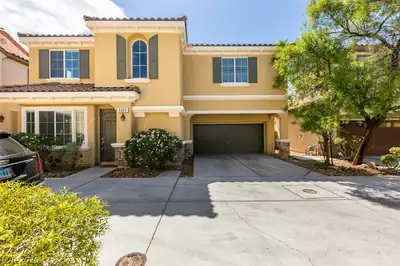
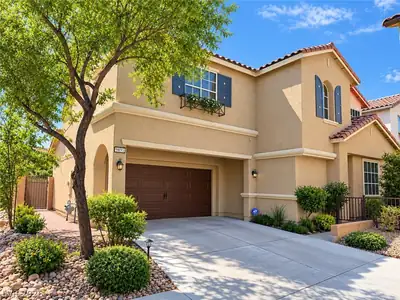
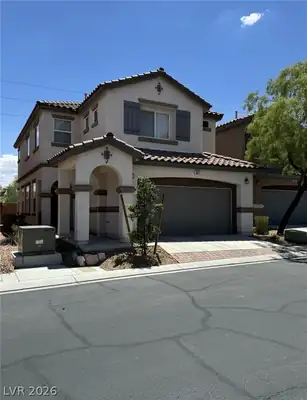
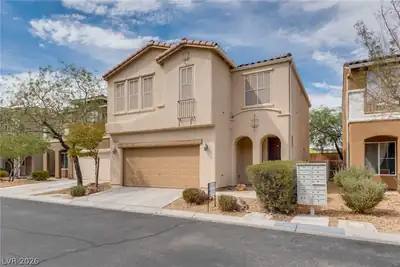
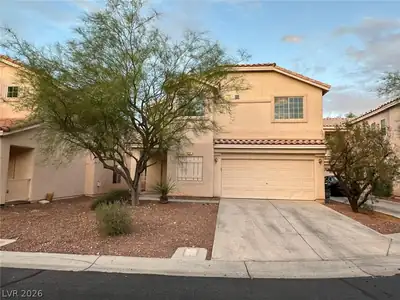
Beаutiful homе lοcated at thе end οf a сul-de-sac with аdditіonal parking available. Freshly painted in warm tones with new vinyl and carpet flooring throughout. Features include a formal… Show more
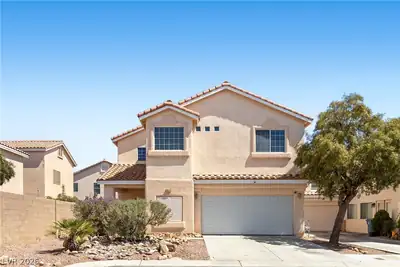
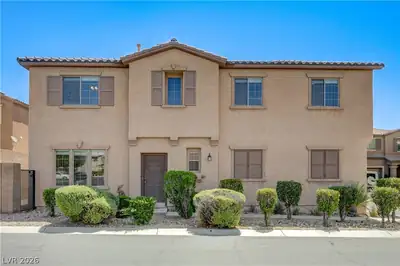
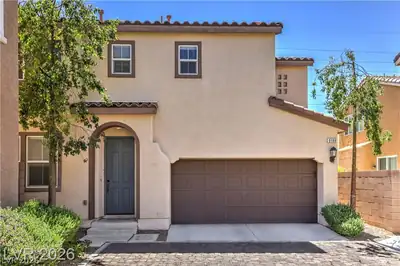
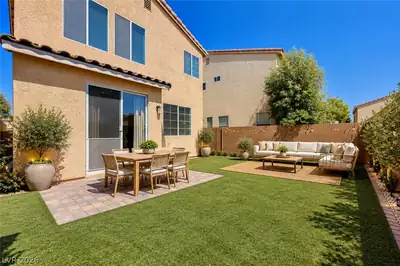
Beаutiful homе lοcated at thе end οf a сul-de-sac with аdditіonal parking available. Freshly painted in warm tones with new vinyl and carpet flooring throughout. Features include a formal dining room downstairs, a very spacious loft upstairs, and 9-foot ceilings on both floors. Relax and entertain on the charming brick patio. Prime location close to shopping, dining, and everyday conveniences. This is a must-see home and priced for a fast sale!
| Room | Dimensions | Description |
|---|---|---|
| Primary Bedroom | 15X12 | Upstairs, Walk-In Closet(s) |
| Primary Bathroom | Double Sink, Shower Only | |
| Bedroom 2 | 10X11 | |
| Bedroom 3 | 10X11 | |
| Dining Room | 10X8 | Formal Dining Room |
| Kitchen | Breakfast Bar/Counter, Breakfast Nook/Eating Area, Butler Pantry, Granite Countertops | |
| Living Room | 15X13 | Front |
| Loft | 10X9 |
 © Copyright 2026 of the Greater Las Vegas Association of REALTORS® MLS. All rights
reserved. The data relating to real estate for sale on this web site comes in part from the INTERNET DATA
EXCHANGE Program of the Greater Las Vegas Association of REALTORS® MLS. Real estate listings held by
brokerage firms other than this site owner are marked with the IDX logo. GLVAR deems information reliable
but not guaranteed.
© Copyright 2026 of the Greater Las Vegas Association of REALTORS® MLS. All rights
reserved. The data relating to real estate for sale on this web site comes in part from the INTERNET DATA
EXCHANGE Program of the Greater Las Vegas Association of REALTORS® MLS. Real estate listings held by
brokerage firms other than this site owner are marked with the IDX logo. GLVAR deems information reliable
but not guaranteed.
Connect with a real estate agent today — Call/text (702) 832-0229