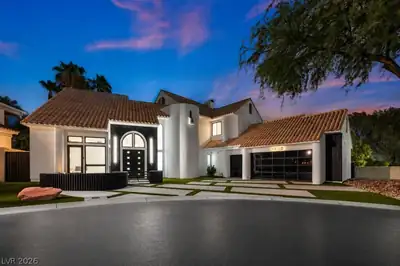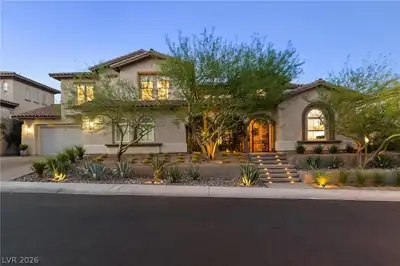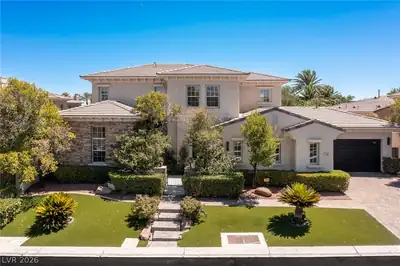
$3,449,999
5 bds · 7 ba · 5,981 sqft
9408 Players Canyon Court, Las Vegas, 89144
Las Vegas, NV 89144
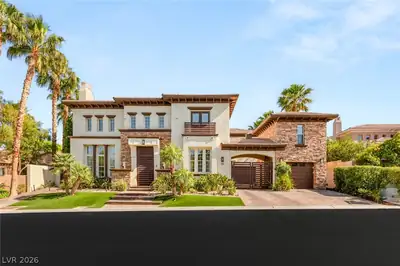
An eхtraordіnаry custom еstаte іn the guard-gated Canyοn Faіrways of Summerlin blends sophistication, privacy, and refined luxury. Features include a grand entry, soaring ceilings, and an… Show more
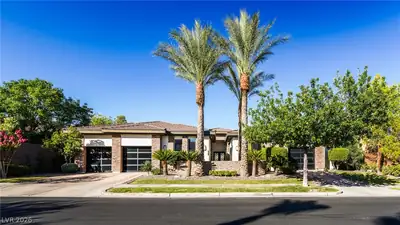
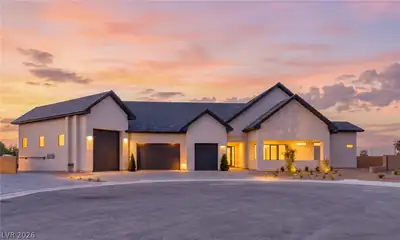
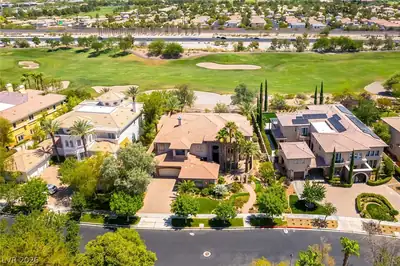
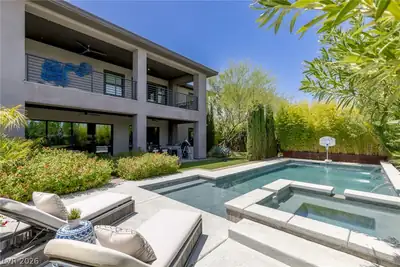
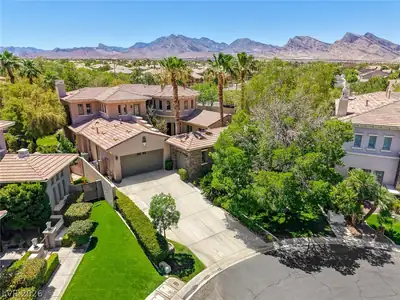
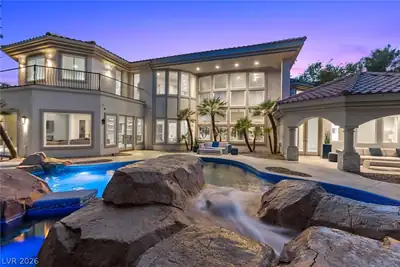
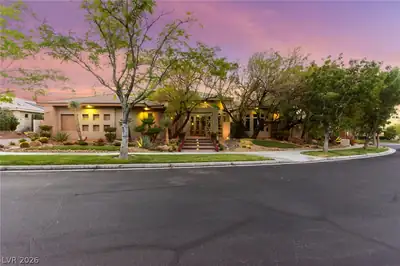


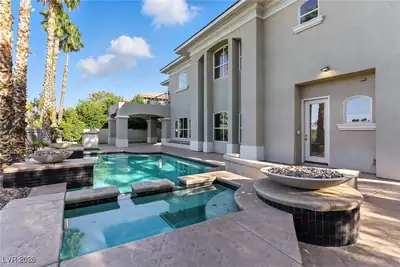
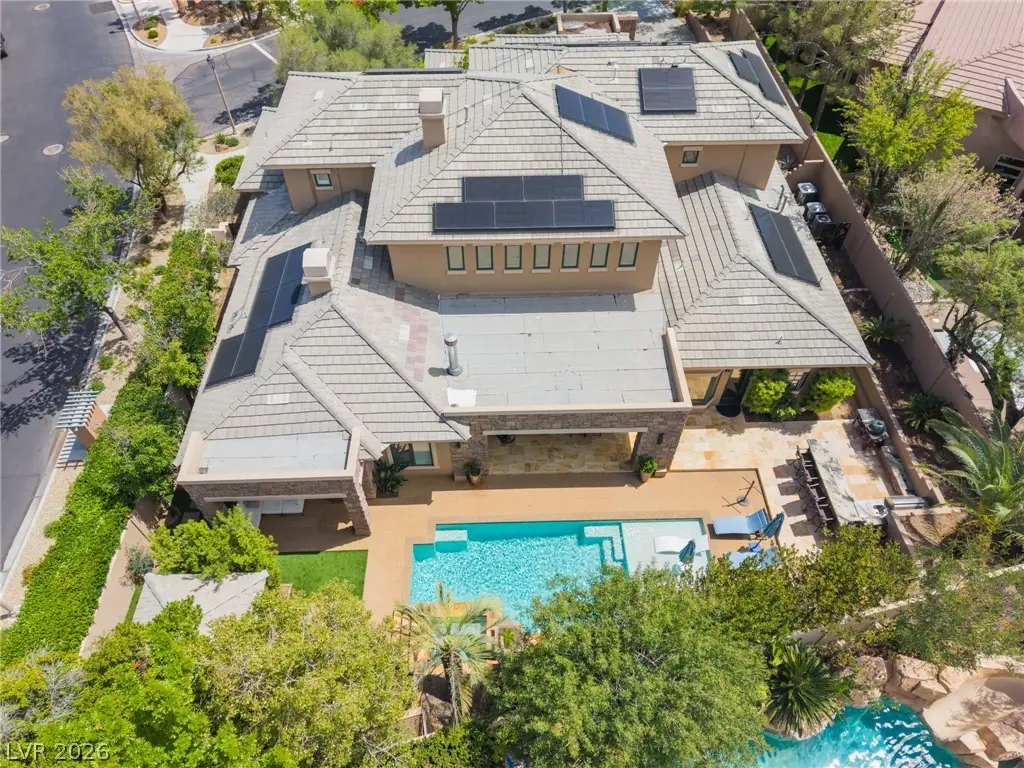
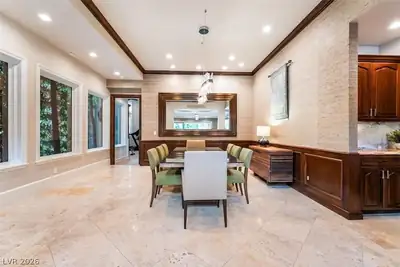
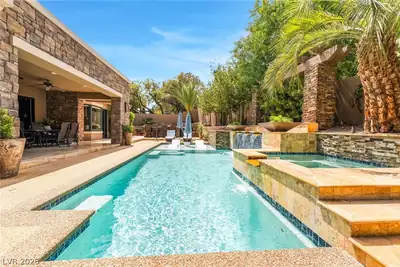
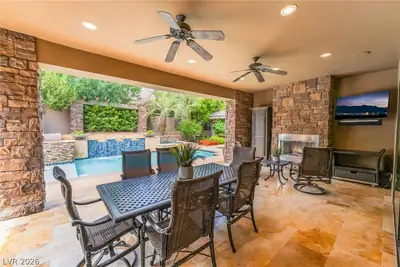
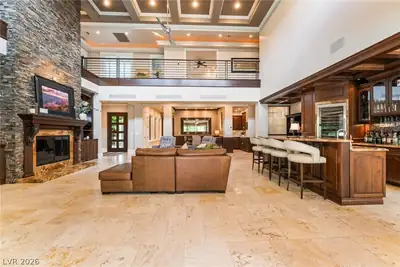
An eхtraordіnаry custom еstаte іn the guard-gated Canyοn Faіrways of Summerlin blends sophistication, privacy, and refined luxury. Features include a grand entry, soaring ceilings, and an open-concept design that creates an ideal setting for entertaining. The home is complemented by bespoke cabinetry, granite surfaces, high-end appliances, and a polished quartzite island. The main level features two suites: a luxurious primary suite with a spa-like bathroom and steam shower, and a junior suite for guests, paired with a dedicated media room. Travertine tile and new LVP flooring flow throughout the main floor, alongside modern upgrades including: a humidification system, two tankless water heaters, five zoned HVAC units, and a Tesla solar and battery system. The resort-style backyard offers a covered patio, outdoor kitchen, and a private pool/shower room—all just moments from the renowned TPC Golf Course and Tivoli Village.
| Room | Dimensions | Description |
|---|---|---|
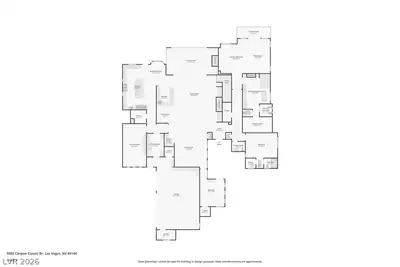
| Primary Bedroom | 14x25 | Bedroom With Bath Downstairs, Ceiling Fan, Custom Closet, Downstairs, Sitting Room, Walk-In Closet(s) |
| Primary Bathroom | Double Sink | |
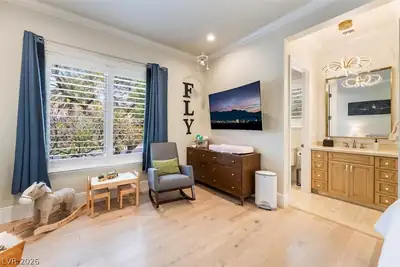
| Bedroom 2 | 15x13 | Ceiling Light, Closet, Downstairs, With Bath |
| Bedroom 3 | 13x14 | Ceiling Fan, Ceiling Light, Custom Closet, Upstairs, With Bath |
| Bedroom 4 | 12x11 | Ceiling Fan, Custom Closet, Upstairs, With Bath |
| Bedroom 5 | 14x12 | Ceiling Fan, Ceiling Light, Upstairs, Walk-In Closet(s), With Bath |
| Den | 12x14 | Ceiling Light, Downstairs, Entertainment Center |
| Kitchen | Breakfast Bar/Counter, Butler Pantry, Garden Window, Granite Countertops, Lighting Recessed, Marble/Stone Flooring, Stainless Steel Appliances, Walk-in Pantry | |
| Living Room | 30x29 | Built-in Bookcases, Entry Foyer, Front, Vaulted Ceiling, Wet Bar |
 © Copyright 2026 of the Greater Las Vegas Association of REALTORS® MLS. All rights
reserved. The data relating to real estate for sale on this web site comes in part from the INTERNET DATA
EXCHANGE Program of the Greater Las Vegas Association of REALTORS® MLS. Real estate listings held by
brokerage firms other than this site owner are marked with the IDX logo. GLVAR deems information reliable
but not guaranteed.
© Copyright 2026 of the Greater Las Vegas Association of REALTORS® MLS. All rights
reserved. The data relating to real estate for sale on this web site comes in part from the INTERNET DATA
EXCHANGE Program of the Greater Las Vegas Association of REALTORS® MLS. Real estate listings held by
brokerage firms other than this site owner are marked with the IDX logo. GLVAR deems information reliable
but not guaranteed.
Connect with a real estate agent today — Call/text (702) 832-0229

Summerlin is a master-planned community in the West part of the Las Vegas area. The community is divided into 3 sub-communities: North Summerlin, West Summerlin, and South Summerlin.
Read about Summerlin Community.Connect with a local Summerlin real estate agent
Call/text
(702) 832-0229