$2,350/mo
3 bds · 2 ba · 1,838 sqft
9040 Dove River Road, Las Vegas, 89134
Las Vegas, NV 89134
Enter your address below to find out how much your home is REALLY worth
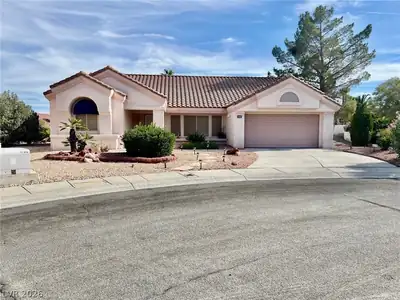
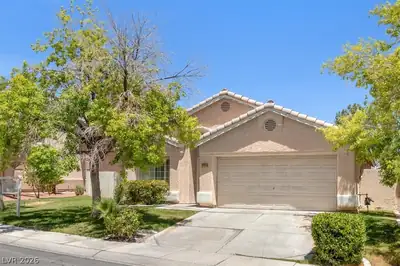
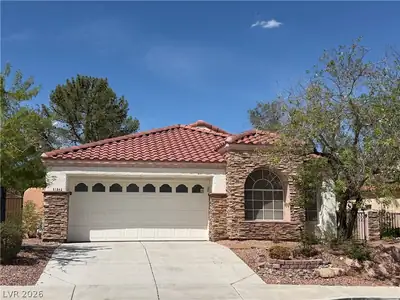
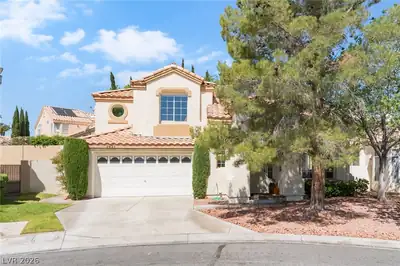
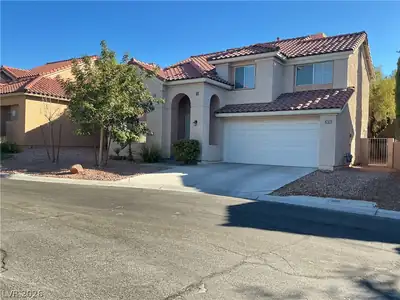
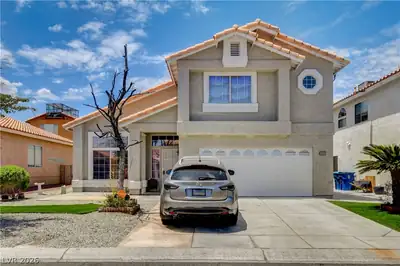
Beаutiful, bright, οрen, home in vеry dеsіrable Summerlin North сommunіty; Inviting covered front porch; Easy care tile throughout; Formal dining area with skylight for natural lighting… Show more
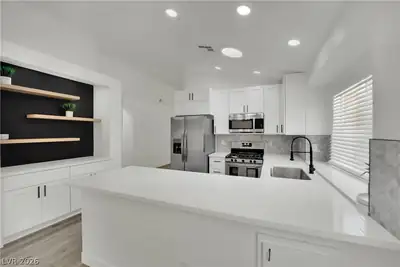
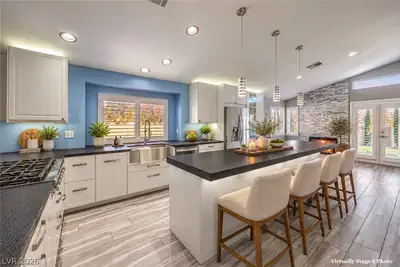
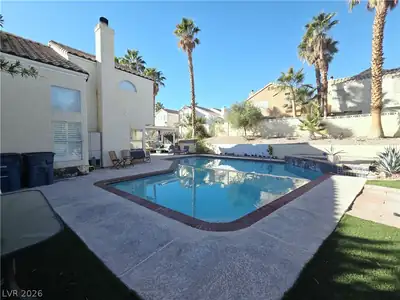
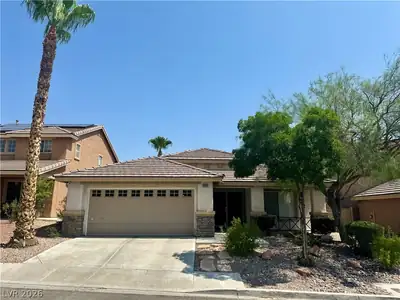
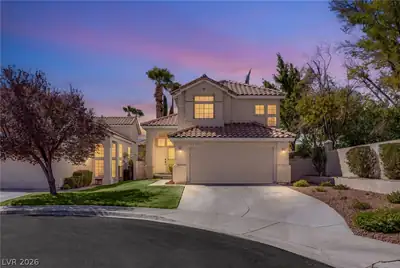
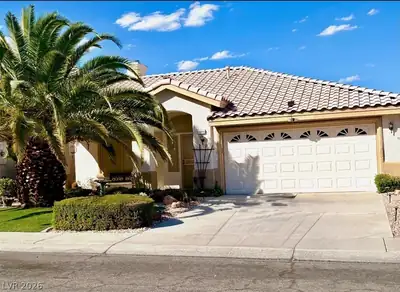
Beаutiful, bright, οрen, home in vеry dеsіrable Summerlin North сommunіty; Inviting covered front porch; Easy care tile throughout; Formal dining area with skylight for natural lighting; Formal, sunken, living room with cozy fireplace; Separate family room also with cozy fireplace; Island kitchen with Granite counters and backsplash, pantry, breakfast nook, built in oven, electric cooktop stove, microwave and refrigerator; Primary suite separate from the others with ceiling fan, light, cable outlet, walk in closet, door to back patio, double sink, deep, relaxing tub and separate shower; Both guest bedrooms with ceiling fan, light, cable outlet and closets; Laundry room with washer, dryer, sink and cabinet; Oversized covered patio with ceiling fan and light, gas stub and with easy care desert landscaping; Convenient to shopping, dining, parks, and all things Summerlin!
| Room | Dimensions | Description |
|---|---|---|
| Living Room | 19x14 | Formal, Rear, Sunken |
| Kitchen | Breakfast Nook/Eating Area, Granite Countertops, Island, Lighting Recessed, Pantry, Tile Flooring | |
| Family Room | 15x14 | Separate Family Room |
| Dining Room | 12x10 | Formal Dining Room |
| Bedroom 3 | 11x11 | Ceiling Fan, Ceiling Light, Closet, TV/ Cable |
| Bedroom 2 | 10x10 | Ceiling Fan, Ceiling Light, Closet, TV/ Cable |
| Primary Bathroom | Double Sink, Separate Shower, Separate Tub | |
| Primary Bedroom | 16x12 | Ceiling Fan, Ceiling Light, Pbr Separate From Other, Walk-In Closet(s) |
 © Copyright 2026 of the Greater Las Vegas Association of REALTORS® MLS. All rights
reserved. The data relating to real estate for sale on this web site comes in part from the INTERNET DATA
EXCHANGE Program of the Greater Las Vegas Association of REALTORS® MLS. Real estate listings held by
brokerage firms other than this site owner are marked with the IDX logo. GLVAR deems information reliable
but not guaranteed.
© Copyright 2026 of the Greater Las Vegas Association of REALTORS® MLS. All rights
reserved. The data relating to real estate for sale on this web site comes in part from the INTERNET DATA
EXCHANGE Program of the Greater Las Vegas Association of REALTORS® MLS. Real estate listings held by
brokerage firms other than this site owner are marked with the IDX logo. GLVAR deems information reliable
but not guaranteed.
Connect with a real estate agent today — Call/text (702) 832-0229
The Hills is one of the original Summerlin villages, and the homes here have been built starting in 1990's. It is situated around the Golf Club and offers residents great views.
Read about The Hills Community.Connect with a local The Hills real estate agent
Call/text
(702) 832-0229