Call/text us for more information: (702) 906-0389

9332 Mount Cherie Avenue 103

Las Vegas, NV 89129

This property is not for sale. Sold on 05.05.2026 for $316,000

Do you have a house to sell?

Enter your address below to find out how much your home is REALLY worth

3
Beds
2
Baths
1,405
SqFt Home
1
Story
2
Car Garage
1996
Year Built
6,812
SqFt Lot
Community
Pool
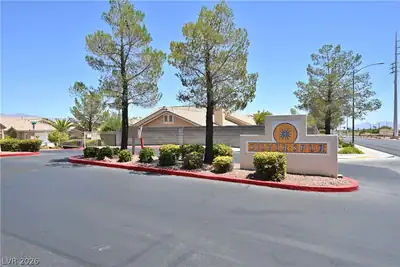
Gated
Community

About this property

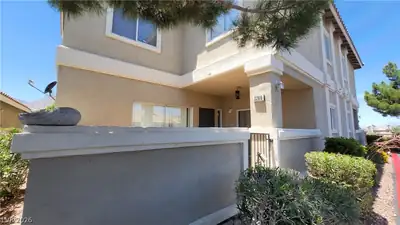
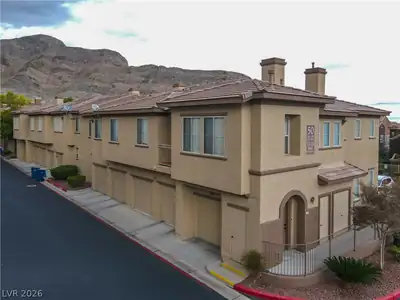
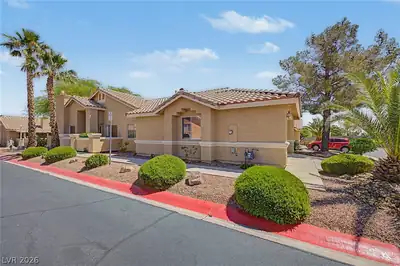
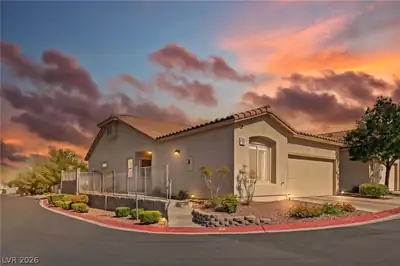
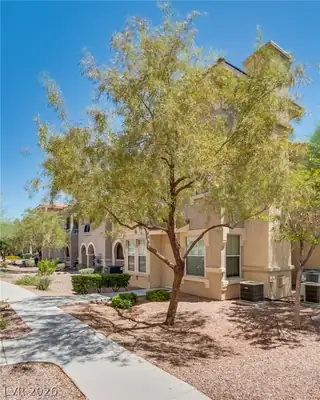
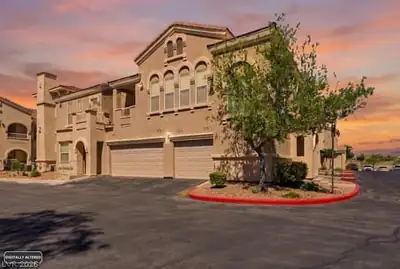
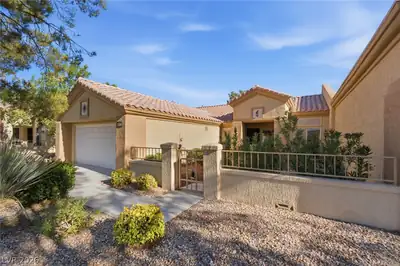
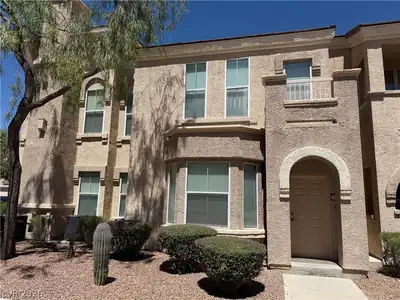
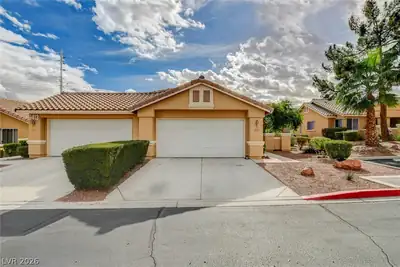
Singlе-stοrу 3BD/2BA townhοusе with 2‐car garage in a gаted сommunity. Open floor plan with granite countertops, breakfast bar, and a three-way fireplace connecting the living and dining… Show more

Property details for 9332 Mount Cherie Avenue 103

Property features

Property Type: Residential
Sub-Type: Townhouse
Bedrooms: 3 (den: 0, loft: 0)
Bathrooms: 2 (2 full)
Style: One Story
Year Built: 1996
Interior Features: Ceiling Fan(s), Primary Downstairs, Window Treatments
Appliances: Dryer, Gas Cooktop, Disposal, Gas Range, Gas Water Heater, Microwave, Refrigerator, Water Heater, Washer
Flooring: Carpet, Tile
House Faces: South
Exterior: Patio
Lot: Desert Landscaping, Landscaped, None
Fencing: Block, Back Yard
Washer and Dryer Location: Electric Dryer Hookup, Gas Dryer Hookup, Main Level
Cooling System: Central Air, Electric
Water: Public
Sewer: Public Sewer
Fireplace (Y/N): Yes
Fireplaces Total: 1
Fireplace Features: Gas, Glass Doors, Living Room, Multi-Sided
Window Features: Blinds
Furnished: Unfurnished
Lot Size: 6,812 sqft
Lot Size Acres: 0.1564
Patio And Porch Features: Covered, Patio
Parking Features: Attached, Garage, Private
Pool Features: Community
Pool Private (Y/N): No
Building Area Total: 1,405 sqft
Construction Materials: Drywall
Attached Garage (Y/N): Yes
Garage (Y/N): Yes
Garage Spaces: 2
Roof: Tile
Stories: 1
Property Condition: Good Condition, Resale
Utilities: Underground Utilities
Heating: Central, Gas
Heating (Y/N): Yes
Electric: Photovoltaics None

Room information

Room Dimensions Description
Primary Bedroom 12x16 Balcony, Ceiling Fan, Closet
Primary Bathroom Double Sink, Shower Only
Bedroom 2 10x12 Ceiling Fan
Bedroom 3 10x12 Ceiling Fan
Dining Room 10x12 Dining Area, Vaulted Ceiling
Living Room 16x20 None
Kitchen Granite Countertops

Community and neighborhood details

County: Clark
Community Features: Pool
Subdivision: Dakota
Age Restricted: No
Association: Dekota
Security: Gated Community
Association (Y/N): Yes
City: Las Vegas
Postal Code: 89129
Distance To Sewer Comments: Public
Distance To Water Comments: Public
Spa (Y/N): No

Schools

Garehime, Edith Elementary
Leavitt Justice Myron E Middle school
Centennial High school

Listing and financial details

MLS #: 2753797
Annual Property Taxes: $1,393
HOA Fee: $264 Monthly
HOA Fee Includes: Association Management, Maintenance Grounds
Financing: Cash, Conventional, FHA, VA Loan
Parcel: 138-07-817-077
Special Listing Conditions: Probate Listing

Map location for 9332 Mount Cherie Avenue 103, Las Vegas, NV 89129

Directions: From Fort Apache, head east on Cheyenne. Turn left into the Silverspur Townhouse Community on the right-hand side. After entering the gate, turn right onto Mt Cash, left on Mt Sierra, Left on Mt Cherie Ave. Home is located on the right at 9332 Mt Cherie Ave #103.
9332 Mount Cherie Avenue 103, Las Vegas, NV 89129 listed as MLS #2753797. This 3 bedroom 1,405 sqft Residential built in 1996 located in Las Vegas NV 89129. 9332 Mount Cherie Avenue 103 was sold for $316,000 as MLS #2753797 courtesy of Keller Williams VIP Colette Morales.
GLVAR IDX © Copyright 2026 of the Greater Las Vegas Association of REALTORS® MLS. All rights reserved. The data relating to real estate for sale on this web site comes in part from the INTERNET DATA EXCHANGE Program of the Greater Las Vegas Association of REALTORS® MLS. Real estate listings held by brokerage firms other than this site owner are marked with the IDX logo. GLVAR deems information reliable but not guaranteed.

Searches related to 9332 Mount Cherie Avenue 103, Las Vegas, NV 89129

Connect with a real estate agent today — Call/text (702) 832-0229