$539,000
4 bds · 3 ba · 2,475 sqft
9343 Sully Avenue, Las Vegas, 89149
Las Vegas, NV 89149
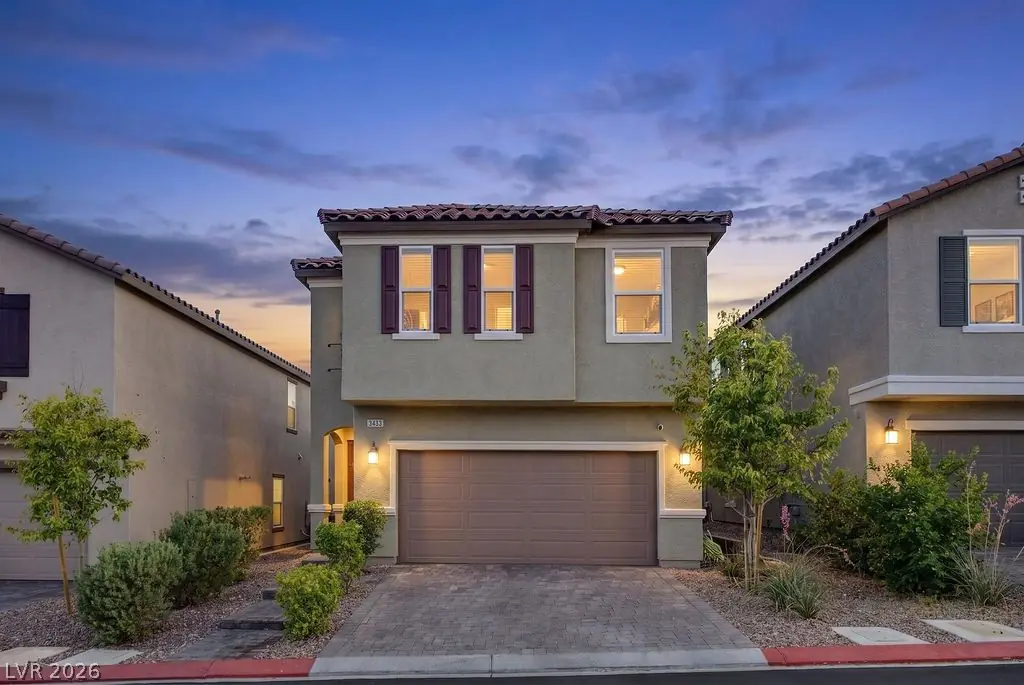
Welcome to this stunning, better-than-new two-story home in the highly desirable Northwest Las Vegas area, just minutes from the Skye Canyon Master Plan! Beautifully upgraded throughout… Show more
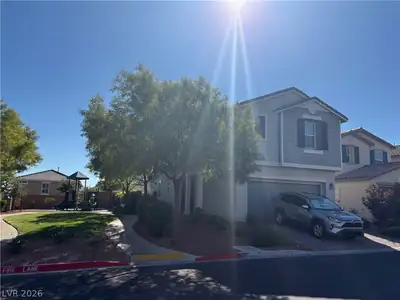
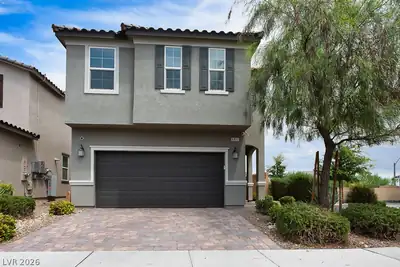
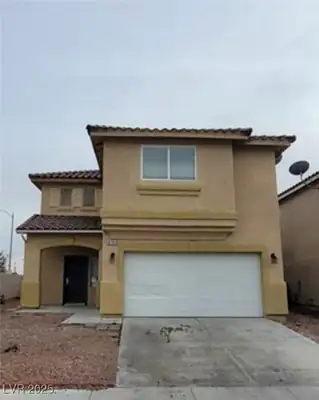
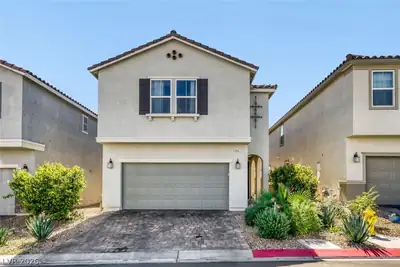
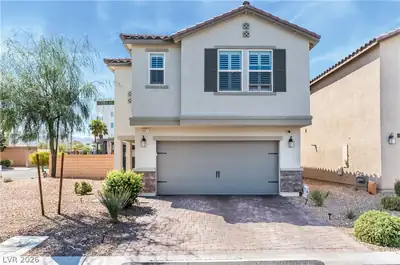
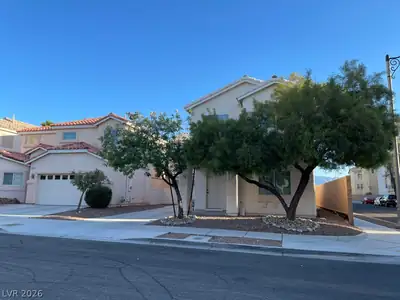
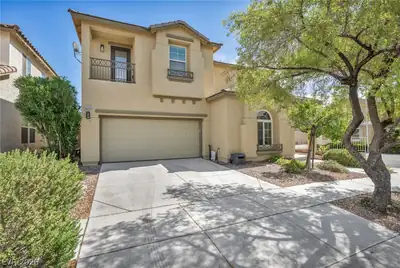
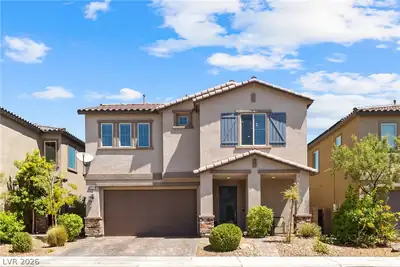
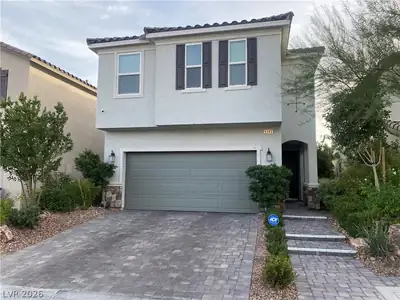
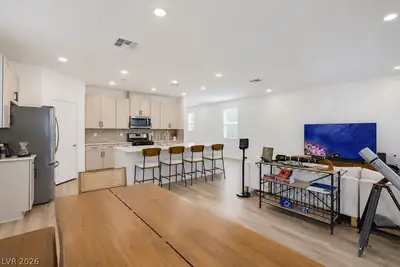
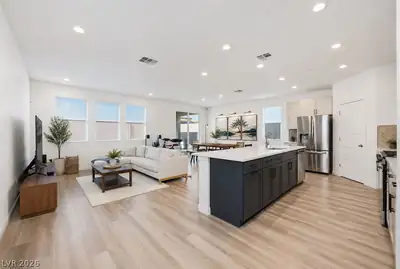
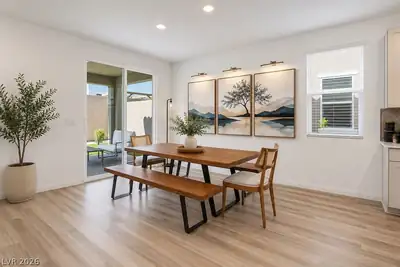
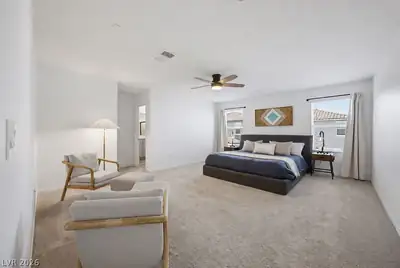
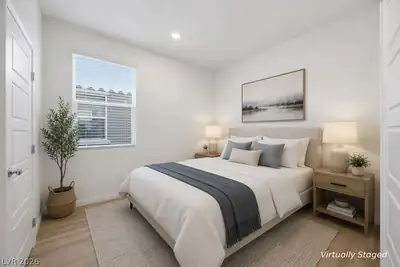
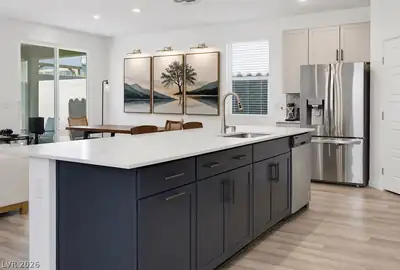
Welcome to this stunning, better-than-new two-story home in the highly desirable Northwest Las Vegas area, just minutes from the Skye Canyon Master Plan! Beautifully upgraded throughout, this move-in-ready home offers the perfect blend of modern style, comfort, and functionality. The open-concept floor plan is filled with natural light and showcases gorgeous luxury vinyl plank flooring throughout the main living areas, creating a seamless flow for everyday living and entertaining. The chef-inspired kitchen is the centerpiece of the home, featuring elegant quartz countertops, a stylish custom tile backsplash, sleek shaker-style cabinetry, abundant counter space, and a large island overlooking the spacious living and dining areas. A versatile downstairs bedroom with a generous closet offers endless possibilities as a guest suite, home office, or multi-generational living space. Upstairs, you’ll find an expansive loft perfect for a media room, playroom, or second living area. The spacious primary suite provides a relaxing retreat with ample room for oversized furniture, while three additional bedrooms offer flexibility for family, guests, or hobbies. Step outside to your private backyard oasis, thoughtfully landscaped with low-maintenance synthetic grass, a covered patio for year-round outdoor enjoyment, and added privacy—ideal for entertaining, barbecues, or simply unwinding after a long day. Located near parks, walking trails, shopping, dining, and convenient freeway access, this exceptional home combines modern finishes, a functional layout, and an unbeatable location. Every detail has been thoughtfully designed, making this a home you’ll be proud to own.
| Room | Dimensions | Description |
|---|---|---|
| Primary Bedroom | 16x13 | Ceiling Fan, Ceiling Light, Pbr Separate From Other, Upstairs, Walk-In Closet(s) |
| Bedroom 2 | 12x11 | Upstairs, Walk-In Closet(s) |
| Bedroom 3 | 12x11 | Closet, Upstairs |
| Bedroom 4 | 14x12 | Ceiling Light, Upstairs, Walk-In Closet(s) |
| Bedroom 5 | 10x9 | Ceiling Light, Downstairs, Walk-In Closet(s) |
| Kitchen | Custom Cabinets, Island, Lighting Recessed, Luxury Vinyl Plank, Quartz Countertops, Stainless Steel Appliances, Walk-in Pantry |
 © Copyright 2026 of the Greater Las Vegas Association of REALTORS® MLS. All rights
reserved. The data relating to real estate for sale on this web site comes in part from the INTERNET DATA
EXCHANGE Program of the Greater Las Vegas Association of REALTORS® MLS. Real estate listings held by
brokerage firms other than this site owner are marked with the IDX logo. GLVAR deems information reliable
but not guaranteed.
© Copyright 2026 of the Greater Las Vegas Association of REALTORS® MLS. All rights
reserved. The data relating to real estate for sale on this web site comes in part from the INTERNET DATA
EXCHANGE Program of the Greater Las Vegas Association of REALTORS® MLS. Real estate listings held by
brokerage firms other than this site owner are marked with the IDX logo. GLVAR deems information reliable
but not guaranteed.
Connect with a real estate agent today — Call/text (702) 832-0229