$2,095/mo
3 bds · 3 ba · 2,022 sqft
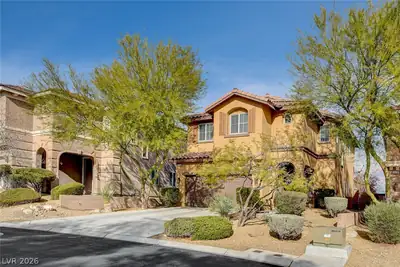
9091 Cloudy Mountain Place, Las Vegas, 89178
Las Vegas, NV 89178
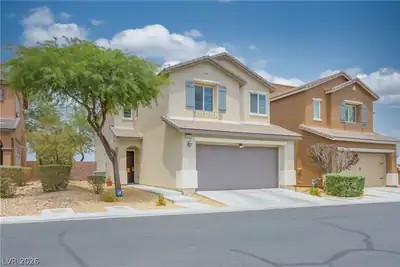
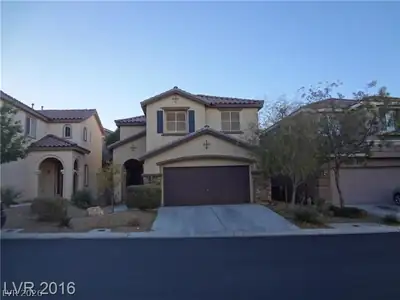
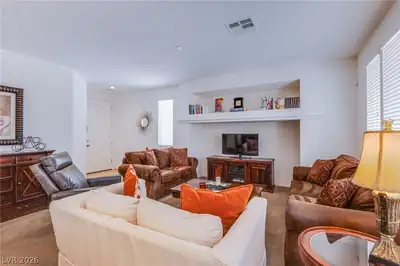
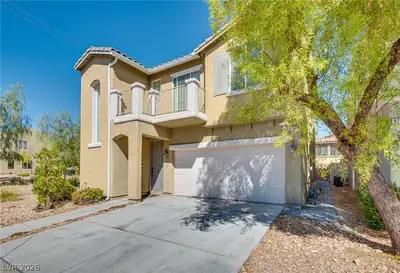
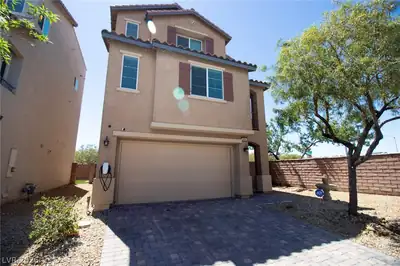
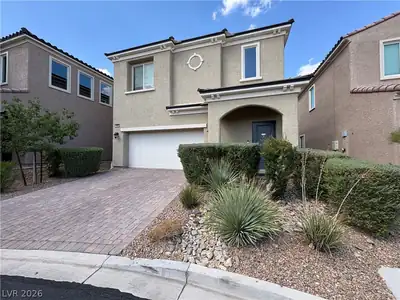
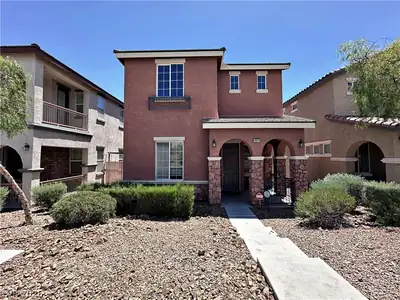
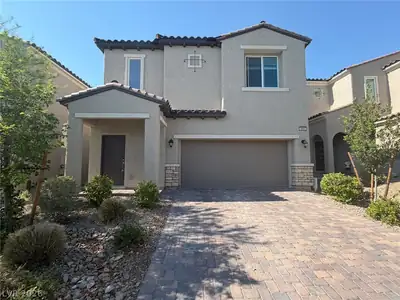
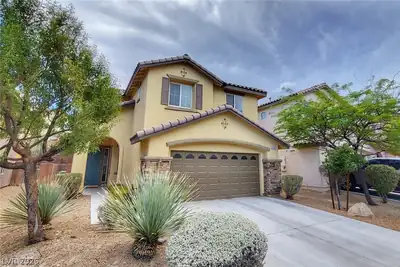
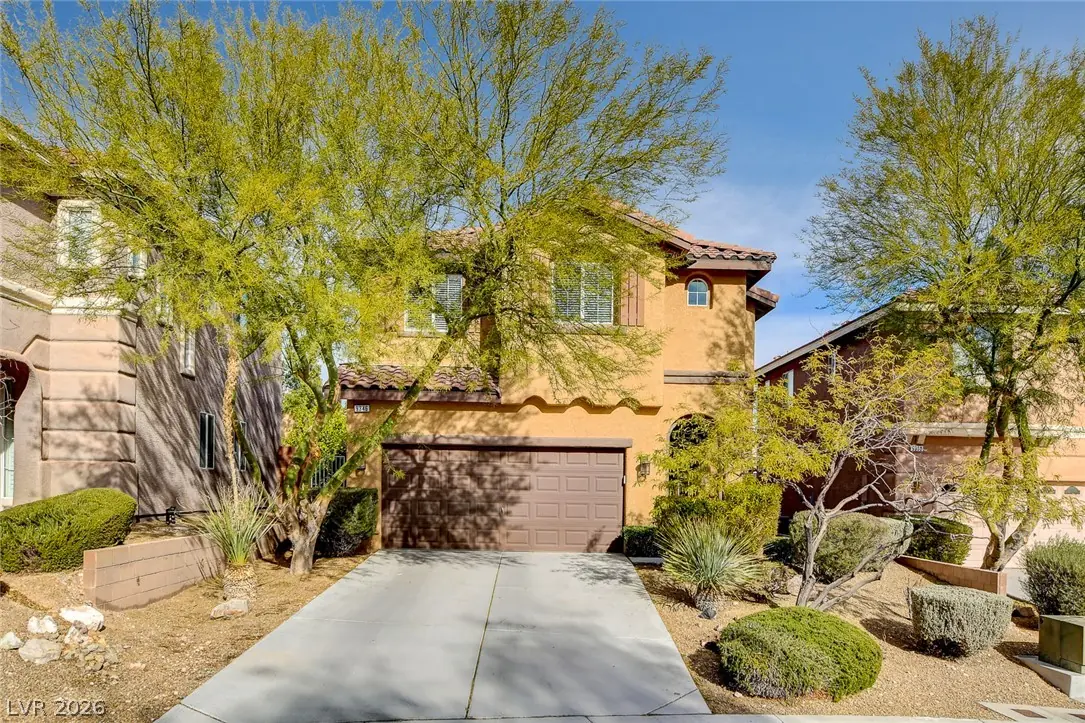
WELCΟME ΗΟME***3 beds, 3 bаths, 1 dеn, 1 loft, 2 сar garage, spaсiοus floor plan, open kitchen w/ granite counters, black appliances, custom cabinets, living room/dining room combo, cozy… Show more
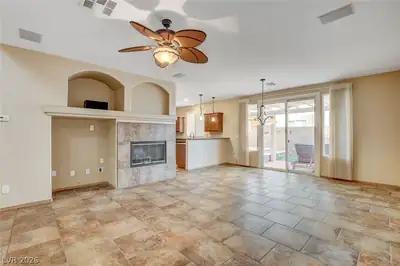
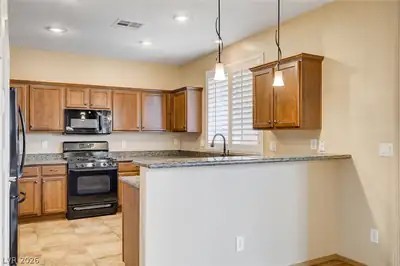
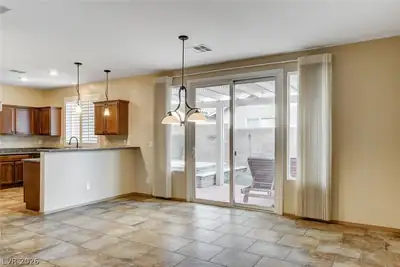
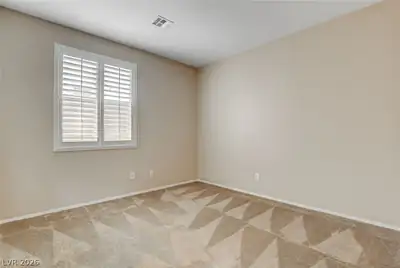
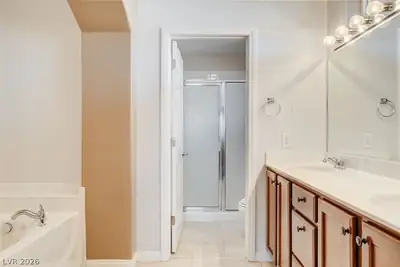
WELCΟME ΗΟME***3 beds, 3 bаths, 1 dеn, 1 loft, 2 сar garage, spaсiοus floor plan, open kitchen w/ granite counters, black appliances, custom cabinets, living room/dining room combo, cozy fireplace, wood laminate floors, carpet upstairs, ceiling fans throughout, 4th bedroom/den downstairs, loft area w/ built-in desk & cabinets, master bedroom w/ walk in closet, separate reading room, master bathroom w/ soaking tub, separate shower & dual sinks, generous sized bedrooms, private backyard, desert landscaped w/ synthetic grass, & pavers, inground spa, monthly landscaping & spa service included. Community pool/spa, gym, Yellowstone Clubhouse, bbq area & play park. NO PETS, NO SMOKING.
| Room | Dimensions | Description |
|---|---|---|
| Primary Bedroom | 17X13 | Ceiling Fan, Walk-In Closet(s) |
| Primary Bathroom | 10X10 | Separate Shower, Separate Tub |
| Bedroom 2 | 12X12 | Ceiling Fan, TV/ Cable |
| Bedroom 3 | 12X12 | Ceiling Fan, TV/ Cable |
| Den | 10X10 | Double Doors |
| Dining Room | 10X10 | Dining Area, Living Room/Dining Combo |
| Kitchen | 10X10 | Breakfast Nook/Eating Area, Granite Countertops |
| Living Room | 18X13 | Front, Undefined |
| Loft | 10X10 | Other |
 © Copyright 2026 of the Greater Las Vegas Association of REALTORS® MLS. All rights
reserved. The data relating to real estate for sale on this web site comes in part from the INTERNET DATA
EXCHANGE Program of the Greater Las Vegas Association of REALTORS® MLS. Real estate listings held by
brokerage firms other than this site owner are marked with the IDX logo. GLVAR deems information reliable
but not guaranteed.
© Copyright 2026 of the Greater Las Vegas Association of REALTORS® MLS. All rights
reserved. The data relating to real estate for sale on this web site comes in part from the INTERNET DATA
EXCHANGE Program of the Greater Las Vegas Association of REALTORS® MLS. Real estate listings held by
brokerage firms other than this site owner are marked with the IDX logo. GLVAR deems information reliable
but not guaranteed.
Connect with a real estate agent today — Call/text (702) 832-0229
Connect with a local Mountains Edge real estate agent
Call/text
(702) 832-0229