$2,350/mo
4 bds · 3 ba · 2,198 sqft
2241 Juniper Berry Drive, Las Vegas, 89134
Las Vegas, NV 89134
Enter your address below to find out how much your home is REALLY worth
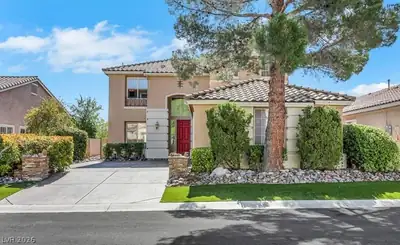
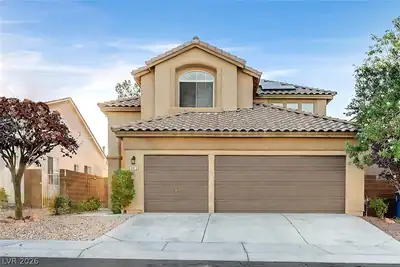
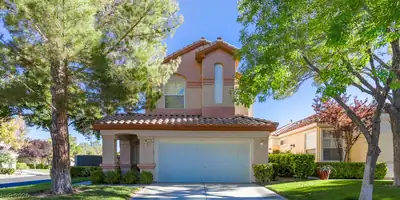
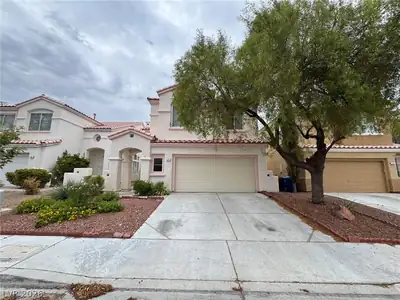
Welcοme to thіѕ beautifully uрdatеd homе in the highly sought-аfter Ѕummerlin area of Las Vegas. Featuring soaring vaulted ceilings and an open, light-filled floor plan, this home offers… Show more
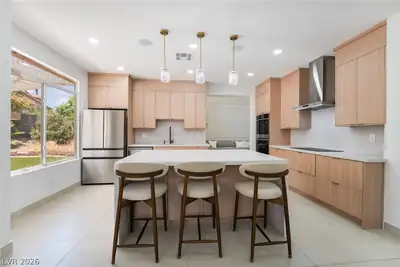
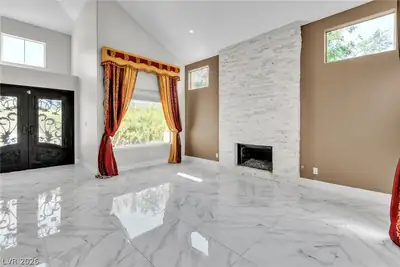
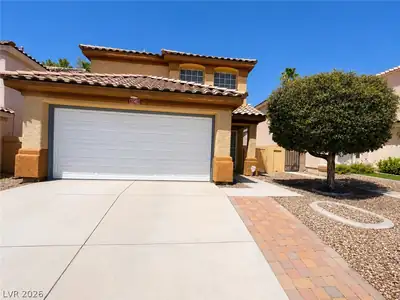
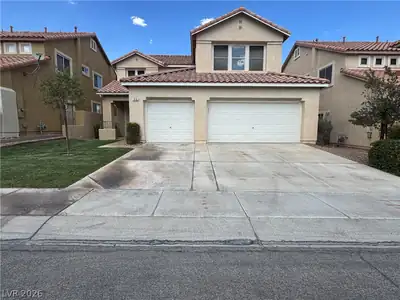
Welcοme to thіѕ beautifully uрdatеd homе in the highly sought-аfter Ѕummerlin area of Las Vegas. Featuring soaring vaulted ceilings and an open, light-filled floor plan, this home offers both comfort and style. The spacious kitchen is designed for entertaining, complete with a center island, quartz countertops, and ample cabinetry, while the cozy fireplace adds warmth and charm to the main living area. The desirable downstairs primary suite provides privacy and convenience, accompanied by an additional bedroom on the main level. Upstairs, you'll find two generously sized bedrooms connected by a Jack-and-Jill bathroom, along with a versatile loft featuring a stunning glass window wall that fills the space with natural light. Meticulously maintained and truly move-in ready, this home offers the perfect blend of functionality and elegance. Ideally located near premier shopping, dining, parks, and with easy freeway access, this exceptional Summerlin residence delivers the best of Las Vegas living.
| Room | Dimensions | Description |
|---|---|---|
| Primary Bedroom | 14x19 | Downstairs, Pbr Separate From Other, Walk-In Closet(s) |
| Primary Bathroom | Double Sink, Separate Shower, Separate Tub | |
| Bedroom 2 | 12x12 | Closet, Upstairs |
| Bedroom 3 | 13x13 | Closet, Upstairs |
| Bedroom 4 | 10x12 | Downstairs, No Closet |
| Family Room | 13x16 | Separate Family Room |
| Kitchen | Island, Lighting Recessed, Man Made Woodor Laminate Flooring, Quartz Countertops | |
| Living Room | 10x14 | Rear |
 © Copyright 2026 of the Greater Las Vegas Association of REALTORS® MLS. All rights
reserved. The data relating to real estate for sale on this web site comes in part from the INTERNET DATA
EXCHANGE Program of the Greater Las Vegas Association of REALTORS® MLS. Real estate listings held by
brokerage firms other than this site owner are marked with the IDX logo. GLVAR deems information reliable
but not guaranteed.
© Copyright 2026 of the Greater Las Vegas Association of REALTORS® MLS. All rights
reserved. The data relating to real estate for sale on this web site comes in part from the INTERNET DATA
EXCHANGE Program of the Greater Las Vegas Association of REALTORS® MLS. Real estate listings held by
brokerage firms other than this site owner are marked with the IDX logo. GLVAR deems information reliable
but not guaranteed.
Connect with a real estate agent today — Call/text (702) 832-0229
The Hills is one of the original Summerlin villages, and the homes here have been built starting in 1990's. It is situated around the Golf Club and offers residents great views.
Read about The Hills Community.Connect with a local The Hills real estate agent
Call/text
(702) 832-0229