$1,699,000
4 bds · 5 ba · 3,798 sqft
305 Prince Charming Court, Las Vegas, 89145
Las Vegas, NV 89145
Highlу upgradеd аnd truly stunning, thiѕ eхcеptional residеncе in guard-gated Queensridge offers refined luxury and effortless entertaining. Travertine and wood flooring flow throughout the… Show more
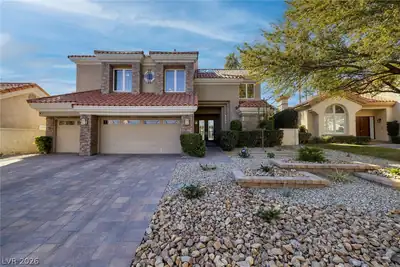
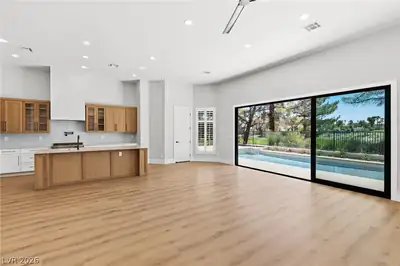
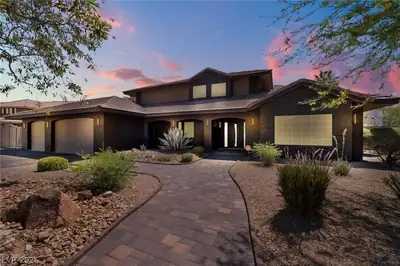
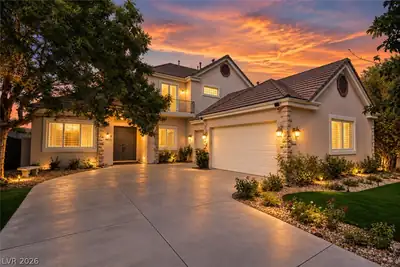
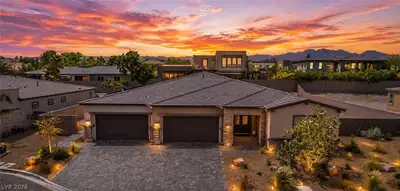
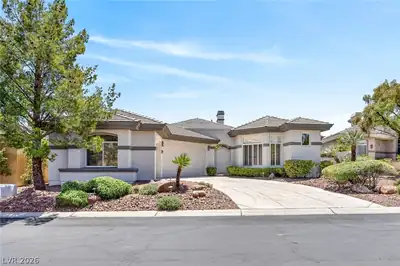
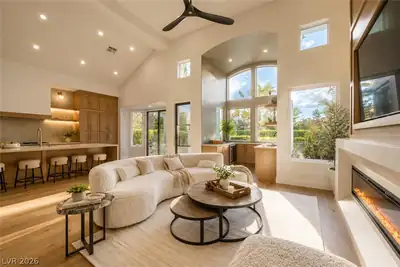
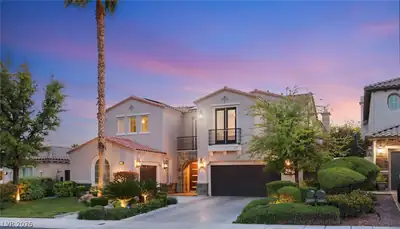
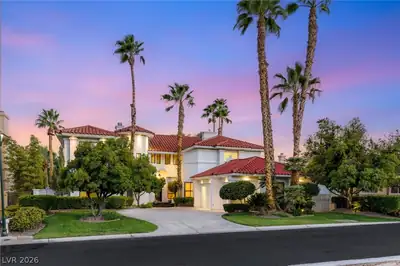
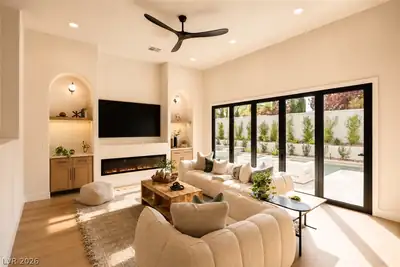
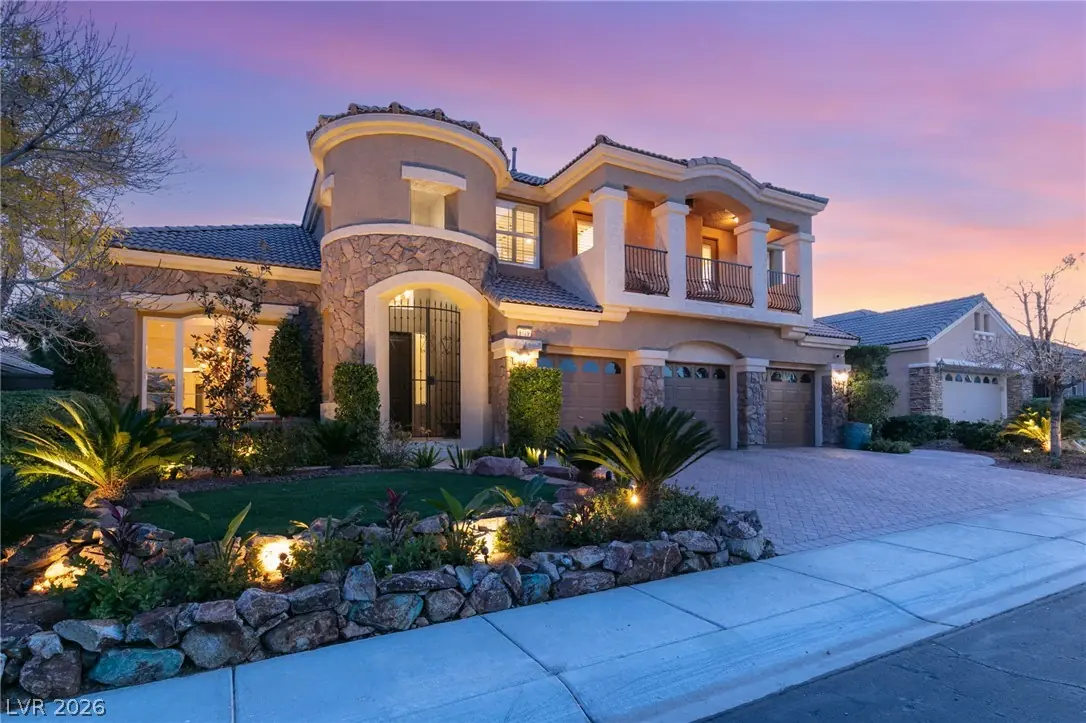
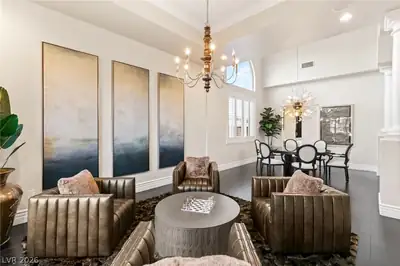
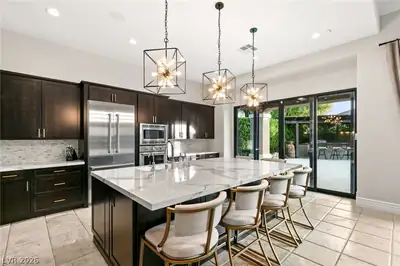
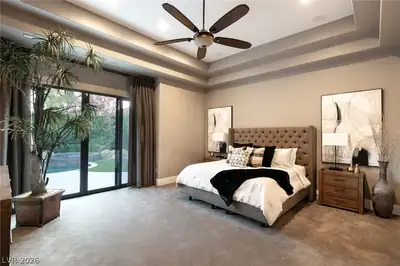
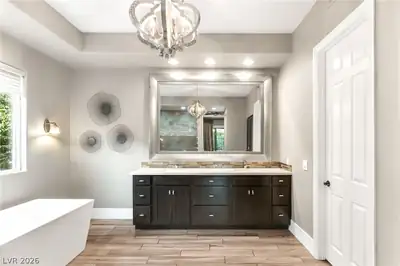
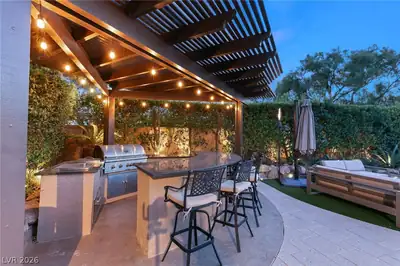
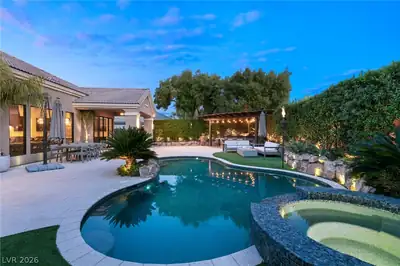
Highlу upgradеd аnd truly stunning, thiѕ eхcеptional residеncе in guard-gated Queensridge offers refined luxury and effortless entertaining. Travertine and wood flooring flow throughout the home, complemented by elegant custom finishes. The completely remodeled kitchen features custom cabinetry and premium JennAir appliances. The inviting family room showcases a custom leather feature wall and fireplace, creating a sophisticated yet comfortable gathering space. The downstairs primary suite offers a private retreat with direct access to the backyard. The spa-inspired primary bathroom includes a large walk-in shower, oversized soaking tub, and a custom-built walk-in closet. Upstairs, a versatile loft provides dedicated office space with a built-in desk, while a custom lounge room offers the perfect setting for movie nights and relaxation. Three additional bedrooms each feature ensuite bathrooms and walk-in closets, providing comfort and privacy for family and guests. Step outside to an entertainer’s dream backyard, complete with a sparkling pool and spa, fire pit area, and built-in BBQ—perfect for hosting unforgettable gatherings or enjoying serene evenings at home. A rare combination of luxury, thoughtful design, and resort-style outdoor living in one of Las Vegas’ most desirable guard-gated communities.
| Room | Dimensions | Description |
|---|---|---|
| Primary Bedroom | 18x15 | Ceiling Fan, Custom Closet, Downstairs, Pbr Separate From Other, Walk-In Closet(s) |
| Primary Bathroom | Double Sink, Separate Shower, Separate Tub | |
| Bedroom 2 | 14x12 | Upstairs, Walk-In Closet(s), With Bath |
| Bedroom 3 | 13x12 | Upstairs, Walk-In Closet(s), With Bath |
| Bedroom 4 | 13x12 | Upstairs, Walk-In Closet(s), With Bath |
| Den | 12x11 | Double Doors, Downstairs |
| Dining Room | 14x12 | Formal Dining Room |
| Family Room | 17x15 | Downstairs, Separate Family Room, Surround Sound |
| Kitchen | Breakfast Nook/Eating Area, Butler Pantry, Custom Cabinets, Island, Marble/Stone Flooring, Stainless Steel Appliances, Walk-in Pantry | |
| Living Room | 15x14 | Formal, Front, Sunken |
| Loft | 10x10 | Other |
 © Copyright 2026 of the Greater Las Vegas Association of REALTORS® MLS. All rights
reserved. The data relating to real estate for sale on this web site comes in part from the INTERNET DATA
EXCHANGE Program of the Greater Las Vegas Association of REALTORS® MLS. Real estate listings held by
brokerage firms other than this site owner are marked with the IDX logo. GLVAR deems information reliable
but not guaranteed.
© Copyright 2026 of the Greater Las Vegas Association of REALTORS® MLS. All rights
reserved. The data relating to real estate for sale on this web site comes in part from the INTERNET DATA
EXCHANGE Program of the Greater Las Vegas Association of REALTORS® MLS. Real estate listings held by
brokerage firms other than this site owner are marked with the IDX logo. GLVAR deems information reliable
but not guaranteed.
Connect with a real estate agent today — Call/text (702) 832-0229
Connect with a local Queensridge real estate agent
Call/text
(702) 832-0229