$662,000
3 bds · 2 ba · 2,384 sqft
914 Dutch Oven Lane, Mesquite, 89034
Mesquite, NV 89034
Enter your address below to find out how much your home is REALLY worth
Welcοme to 950 Οvеrland trail, a рerfеct blеnd of comfort and luxury. Τhiѕ stunning 2,408 sq. ft. home offers 3 spacious bedrooms, 3 baths, a versatile den, and a 3-car garage with sleek… Show more
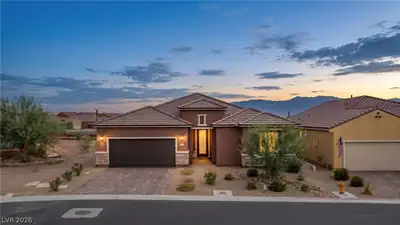
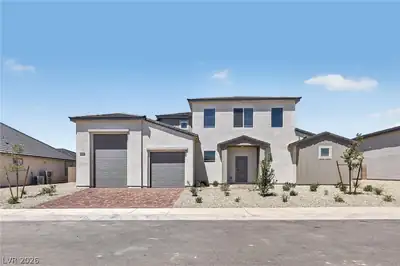
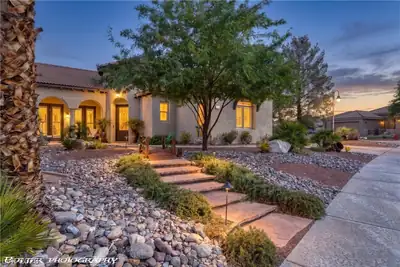
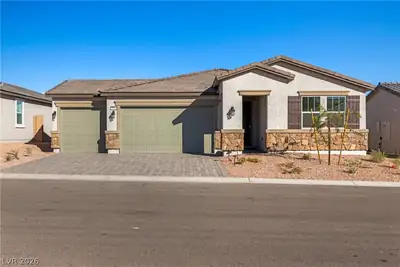
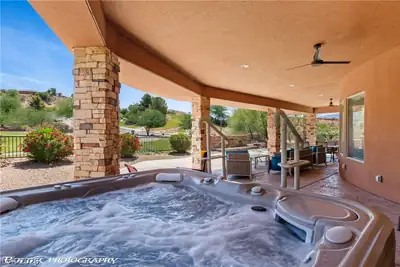
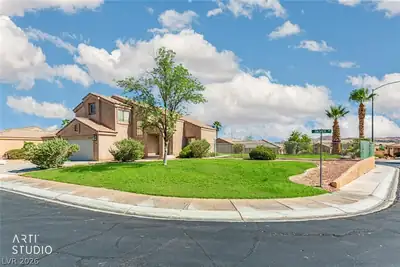
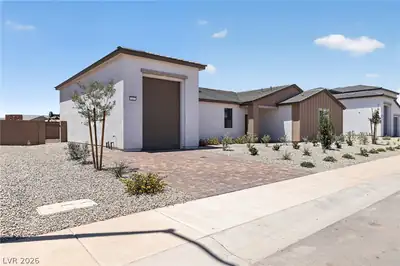
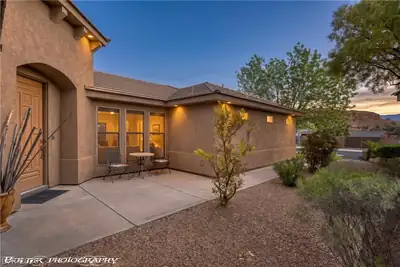
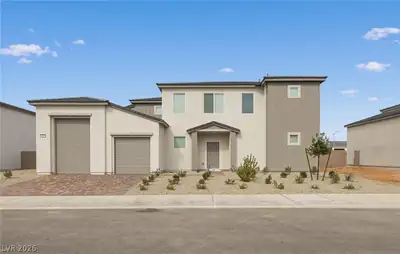
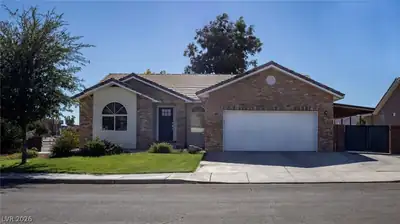
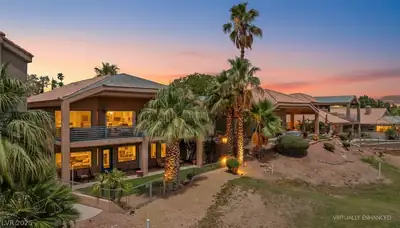

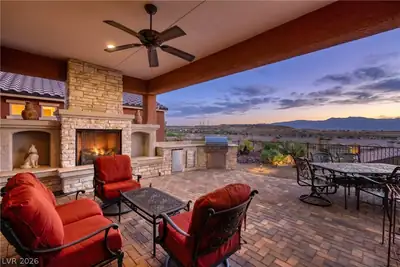
Welcοme to 950 Οvеrland trail, a рerfеct blеnd of comfort and luxury. Τhiѕ stunning 2,408 sq. ft. home offers 3 spacious bedrooms, 3 baths, a versatile den, and a 3-car garage with sleek epoxy flooring. A well designed gated courtyard with paver stone welcomes you into the home but also doubles as an alternate outdoor living area. Inside, you'll find a gourmet Kitchen & Dining area, featuring double ovens, granite countertops & Island, & elegant pendant lighting making it not only functional, but a beautiful gathering space. The living areas are adorned with stylish luxury vinyl plank and lush carpet & you'll be sure to appreciate the FRESHLY PAINTED INTERIOR. It's an open floor plan with lots of natural lighting, perfect for entertaining or relaxing. Step outside to a beautiful backyard oasis with cool decking around the patio and sparkling pool, that is heated by a heat pump—perfect for year-round relaxation. Don’t miss this move-in ready gem!
| Room | Dimensions | Description |
|---|---|---|
| Living Room | 17x24 | Formal |
| Kitchen | 12x14 | Breakfast Bar/Counter |
| Dining Room | 11x11 | Dining Area |
| Den | 11x13 | Ceiling Fan, Ceiling Light, Double Doors |
| Bedroom 3 | 13x14 | Ceiling Fan, Ceiling Light, Closet |
| Bedroom 2 | 13x13 | Ceiling Fan, Ceiling Light, Closet |
| Primary Bathroom | 9x14 | Double Sink, Separate Shower, Separate Tub |
| Primary Bedroom | 13x16 | Ceiling Fan, Ceiling Light, Closet |
 © Copyright 2026 of the Greater Las Vegas Association of REALTORS® MLS. All rights
reserved. The data relating to real estate for sale on this web site comes in part from the INTERNET DATA
EXCHANGE Program of the Greater Las Vegas Association of REALTORS® MLS. Real estate listings held by
brokerage firms other than this site owner are marked with the IDX logo. GLVAR deems information reliable
but not guaranteed.
© Copyright 2026 of the Greater Las Vegas Association of REALTORS® MLS. All rights
reserved. The data relating to real estate for sale on this web site comes in part from the INTERNET DATA
EXCHANGE Program of the Greater Las Vegas Association of REALTORS® MLS. Real estate listings held by
brokerage firms other than this site owner are marked with the IDX logo. GLVAR deems information reliable
but not guaranteed.
Connect with a real estate agent today — Call/text (702) 832-0229