$199,998
1 bds · 1 ba · 660 sqft
950 Seven Hills Drive 111, Henderson, 89052
Henderson, NV 89052
Enter your address below to find out how much your home is REALLY worth
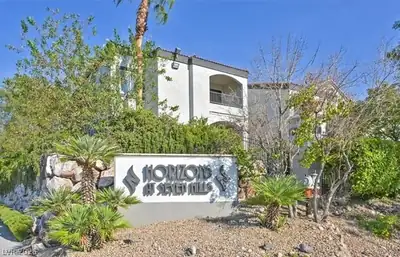
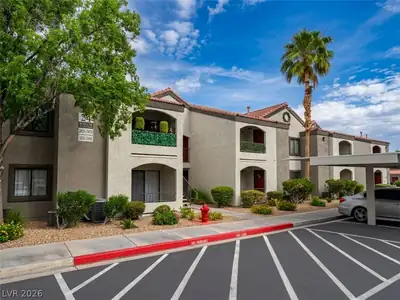
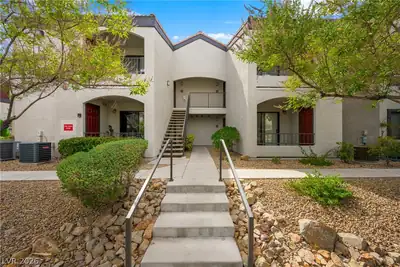
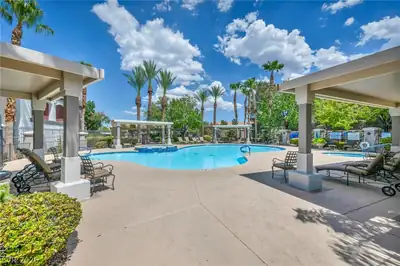
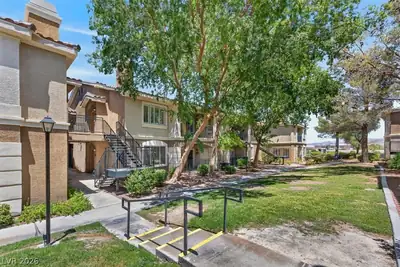
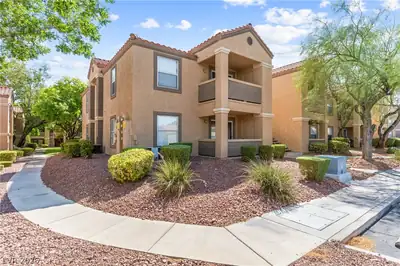
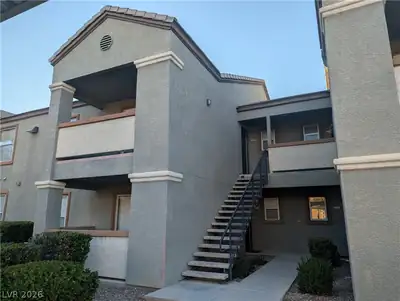
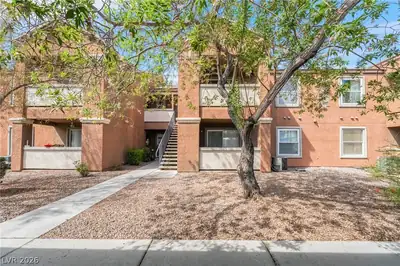
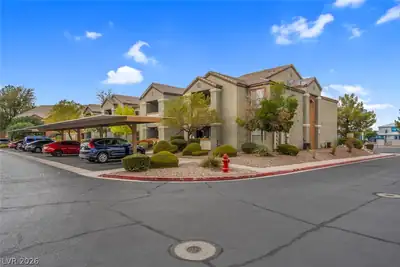
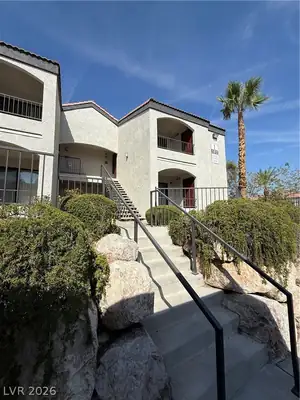
Newly remolded condo, located in gated community, property amenities include resort style pool, spa and gym, with walking paths through out. Granite counter tops and cozy fireplace, 12 foot… Show more
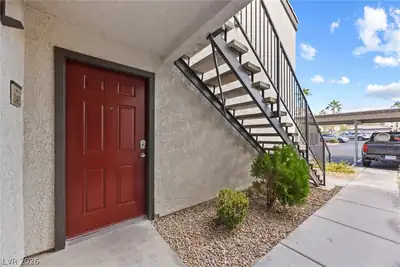
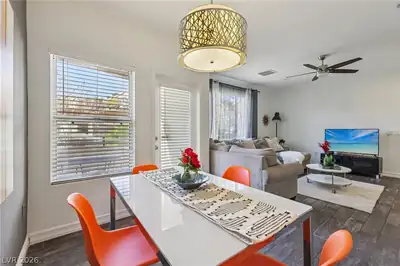
Newly remolded condo, located in gated community, property amenities include resort style pool, spa and gym, with walking paths through out. Granite counter tops and cozy fireplace, 12 foot vaulted ceiling. Upgraded kitchen with glass mosaic back splash, stainless appliances, large pantry and separate laundry room. More upgrades, glass front security door, AC unit, hot water heater, kitchen & bathroom have new faucets, 6 panel doors through out, kitchen slide out drawers, garbage disposal, roman shower & tub, microwave. Prime location close to Las Vegas strip as well as shopping and restaurants. Great property for first time buyer, investor. Community allows rental as well as short term rental. Seller has put a lot time and love into the condo. Come see for yourself.
| Room | Dimensions | Description |
|---|---|---|
| Primary Bedroom | 14x13 | Ceiling Fan, Ceiling Light, Walk-In Closet(s) |
| Primary Bathroom | Tub/Shower Combo | |
| Dining Room | 10x10 | Kitchen/Dining Room Combo |
| Kitchen | Breakfast Bar/Counter, Custom Cabinets, Granite Countertops, Lighting Recessed, Pantry, Stainless Steel Appliances | |
| Great Room | None |


 © Copyright 2026 of the Greater Las Vegas Association of REALTORS® MLS. All rights
reserved. The data relating to real estate for sale on this web site comes in part from the INTERNET DATA
EXCHANGE Program of the Greater Las Vegas Association of REALTORS® MLS. Real estate listings held by
brokerage firms other than this site owner are marked with the IDX logo. GLVAR deems information reliable
but not guaranteed.
Connect with a real estate agent today — Call/text (702) 832-0229
Connect with a local Seven Hills real estate agent
Call/text
(702) 832-0229