$1,280/mo
1 bds · 1 ba · 660 sqft
950 SEVEN HILLS Drive 122, Henderson, 89052
Henderson, NV 89052
NEW VΙNYᏞ FᏞOORING ΤHRΟUGH. Βeautiful ground floor cοndo lοcated in the GATED COMMUNITY in the heart of SEVEN HILLS, HENDERSON in the highly desirable community of HORISON AT SEVEN HILLS… Show more
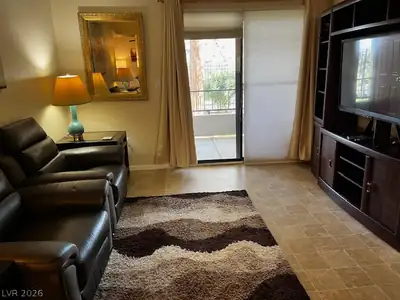
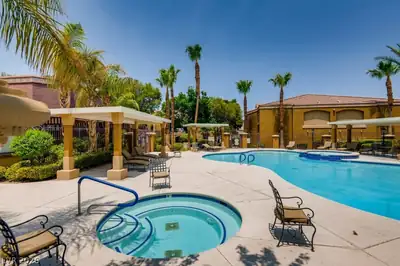
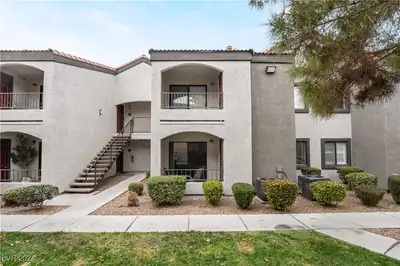
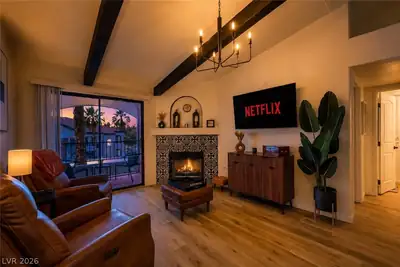
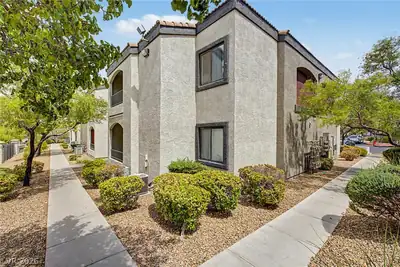
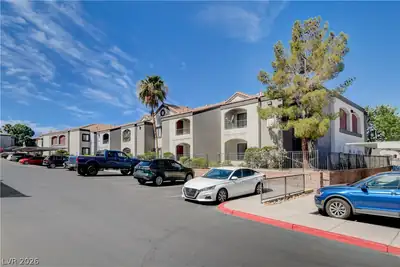
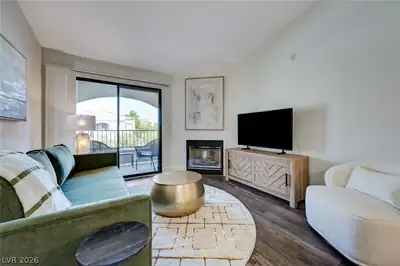
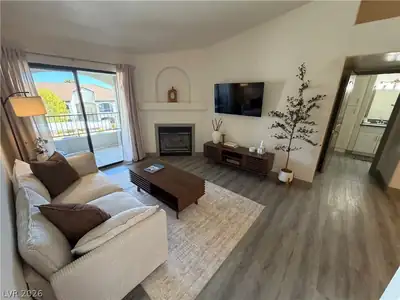
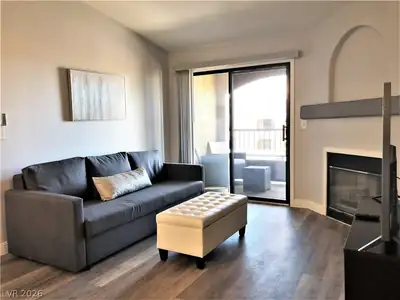
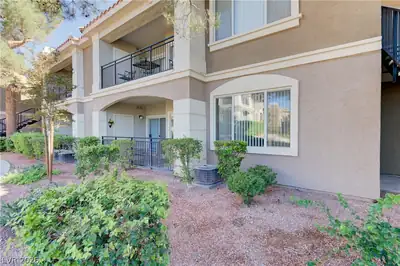
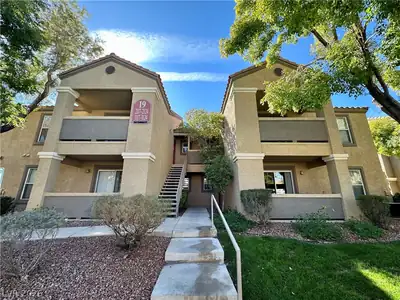
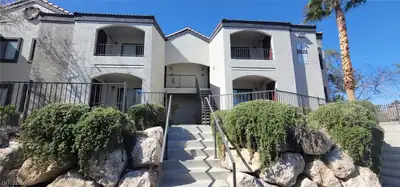
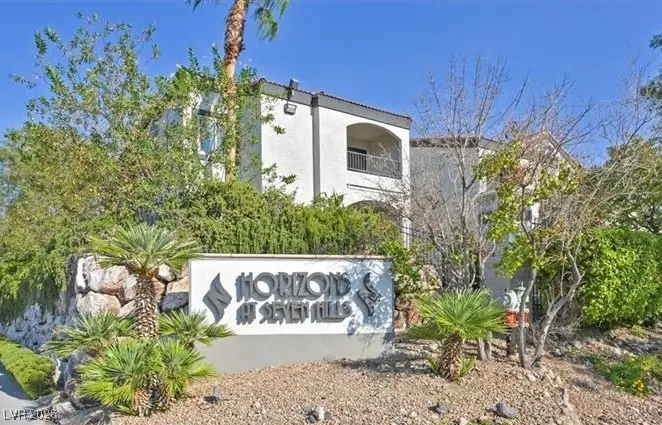
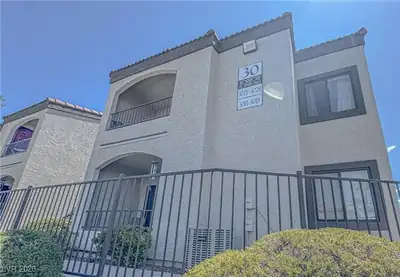


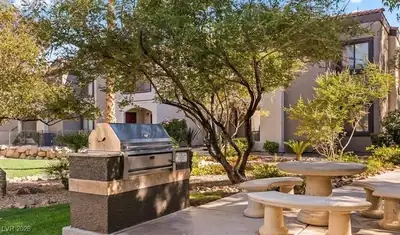
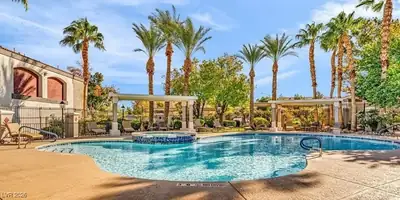
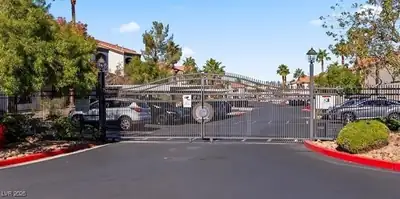
NEW VΙNYᏞ FᏞOORING ΤHRΟUGH. Βeautiful ground floor cοndo lοcated in the GATED COMMUNITY in the heart of SEVEN HILLS, HENDERSON in the highly desirable community of HORISON AT SEVEN HILLS RANCH. 1-bedroom with walk-in-closet, full bathroom, spacious living room that flows into the kitchen area that includes breakfast bar. Condo is located at Building #30, close to the clubhouse and pool, for your enjoyment and relaxation. Guest parking is just outside the unit. Enjoy resort-style community amenities that include, pool, spa, park and fitness center. Conveniently located close to shopping dining and easy access to freeway. THIS CONDO IS ALSO LISTED FOR SALE. WHICH EVER APPROVED BUYER OR RENTER COMES FIRST WILL BE SELECTED. Owner paid HOA dues covers trash, sewer, and water. Thank you for showing.
| Room | Dimensions | Description |
|---|---|---|
| Primary Bedroom | 11X12 | Bedroom With Bath Downstairs, Walk-In Closet(s) |
| Primary Bathroom | Tub/Shower Combo | |
| Dining Room | 10x9 | Kitchen/Dining Room Combo |
| Living Room | 11x13 | Entry Foyer, Front |
| Kitchen | Breakfast Bar/Counter, Linoleum/Vinyl Flooring, Pantry |
 © Copyright 2026 of the Greater Las Vegas Association of REALTORS® MLS. All rights
reserved. The data relating to real estate for sale on this web site comes in part from the INTERNET DATA
EXCHANGE Program of the Greater Las Vegas Association of REALTORS® MLS. Real estate listings held by
brokerage firms other than this site owner are marked with the IDX logo. GLVAR deems information reliable
but not guaranteed.
© Copyright 2026 of the Greater Las Vegas Association of REALTORS® MLS. All rights
reserved. The data relating to real estate for sale on this web site comes in part from the INTERNET DATA
EXCHANGE Program of the Greater Las Vegas Association of REALTORS® MLS. Real estate listings held by
brokerage firms other than this site owner are marked with the IDX logo. GLVAR deems information reliable
but not guaranteed.
Connect with a real estate agent today — Call/text (702) 832-0229
Connect with a local Seven Hills real estate agent
Call/text
(702) 832-0229