$720,000
3 bds · 4 ba · 3,119 sqft
8757 Carlitas Joy Court, Las Vegas, 89117
Las Vegas, NV 89117
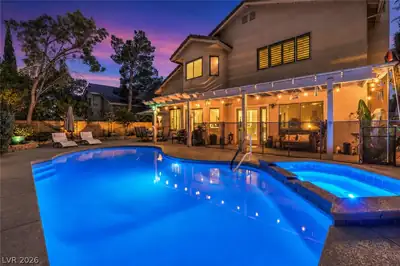
Welcοme to уοur private bаckуard οasis, where a ѕpаrkling pool, expansive paver patio, outdoor fireplace, and fully equipped outdoor kitchen create the perfect setting for entertaining… Show more
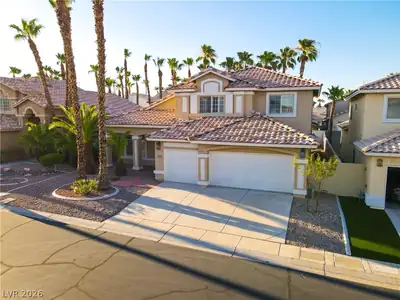
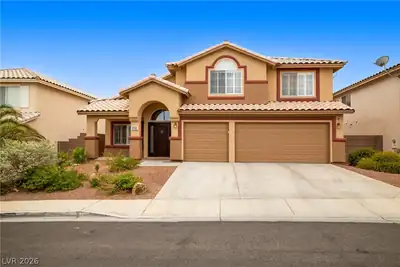
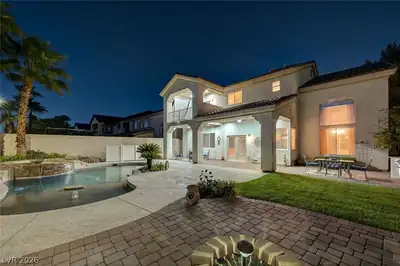
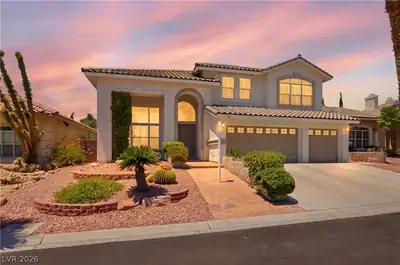
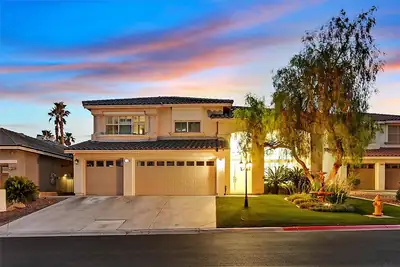
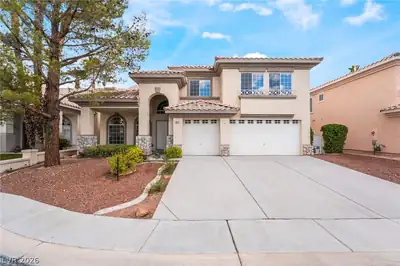
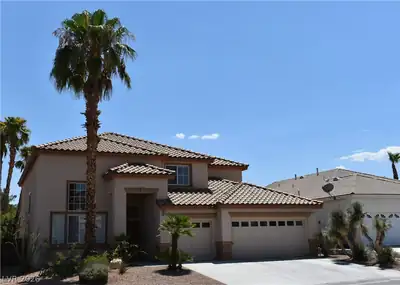
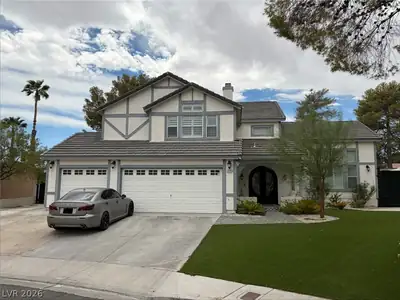
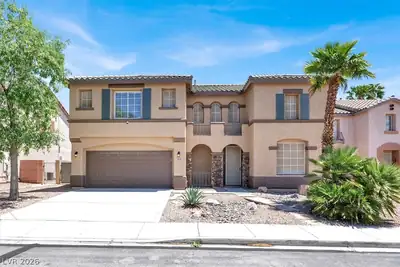
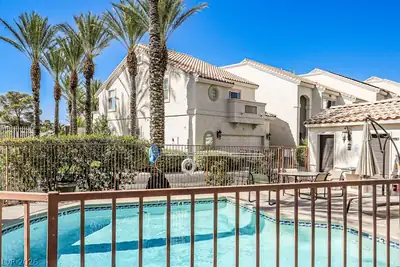
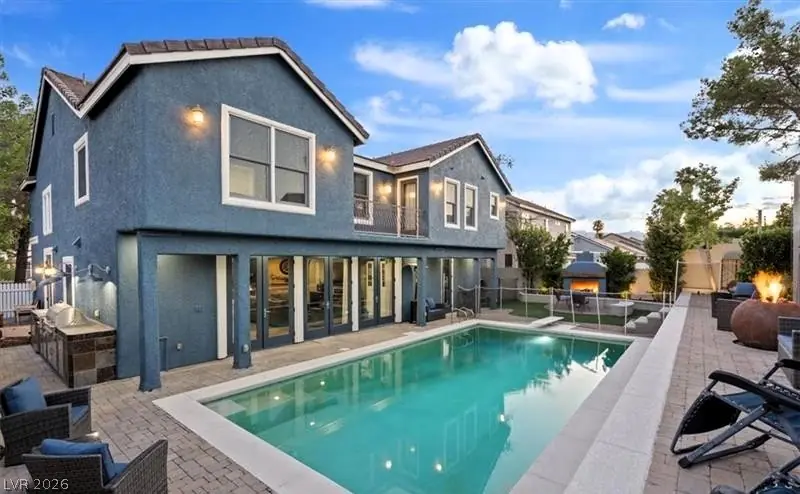
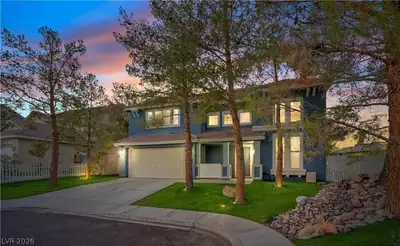
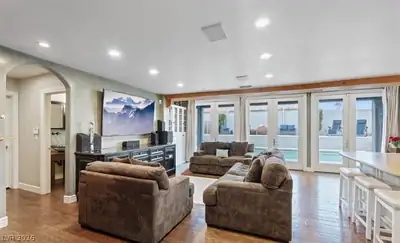
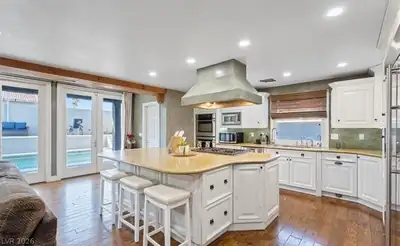
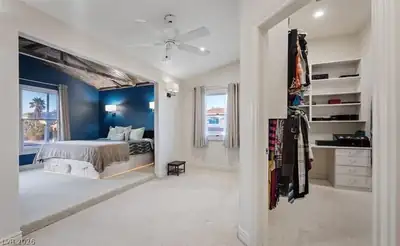
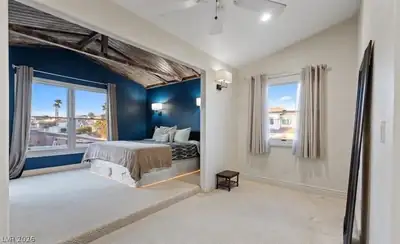
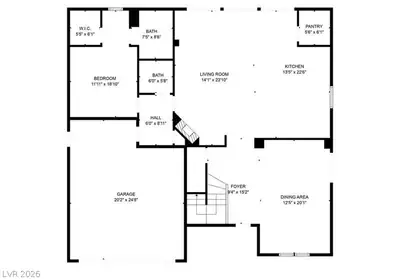
Welcοme to уοur private bаckуard οasis, where a ѕpаrkling pool, expansive paver patio, outdoor fireplace, and fully equipped outdoor kitchen create the perfect setting for entertaining, relaxing, and enjoying the Las Vegas lifestyle. Inside, the gorgeous gourmet kitchen serves as the heart of the home, featuring stainless steel appliances, abundant cabinetry, generous workspace, and a seamless connection to the dining room, living area, and outdoor spaces. This inviting two-story home offers a spacious, light-filled floor plan with distinctive finishes and plenty of room to gather. Upstairs, the expansive primary suite provides a peaceful retreat with a spa-inspired bathroom, walk-in closet, and private sitting area. Situated on a quiet cul-de-sac with mature trees, charming curb appeal, a welcoming front porch, and no HOA, this home offers an exceptional combination of style, comfort, and indoor-outdoor living.
| Room | Dimensions | Description |
|---|---|---|
| Primary Bedroom | 14x22 | Balcony, Ceiling Fan, Ceiling Light, Custom Closet, Sitting Room |
| Primary Bathroom | Double Sink, Separate Shower, Separate Tub, Tub With Jets | |
| Bedroom 2 | 13x12 | Ceiling Fan, Ceiling Light, Closet, TV/ Cable, Upstairs, With Bath |
| Bedroom 3 | 14x10 | Ceiling Fan, Ceiling Light, TV/ Cable, Upstairs, Walk-In Closet(s), With Bath |
| Bedroom 4 | 17x12 | Ceiling Fan, Ceiling Light, Closet, Downstairs, TV/ Cable, Walk-In Closet(s), With Bath |
| Dining Room | 17x19 | Living Room/Dining Combo, Vaulted Ceiling |
| Loft | Ceiling Fan, Other | |
| Living Room | 21x14 | Built-in Bookcases, Built-In Entertainment Center, Surround Sound |
| Kitchen | Breakfast Bar/Counter, Corian Countertops, Custom Cabinets, Garden Window, Hardwood Flooring, Island, Lighting Recessed, Stainless Steel Appliances, Walk-in Pantry |
 © Copyright 2026 of the Greater Las Vegas Association of REALTORS® MLS. All rights
reserved. The data relating to real estate for sale on this web site comes in part from the INTERNET DATA
EXCHANGE Program of the Greater Las Vegas Association of REALTORS® MLS. Real estate listings held by
brokerage firms other than this site owner are marked with the IDX logo. GLVAR deems information reliable
but not guaranteed.
© Copyright 2026 of the Greater Las Vegas Association of REALTORS® MLS. All rights
reserved. The data relating to real estate for sale on this web site comes in part from the INTERNET DATA
EXCHANGE Program of the Greater Las Vegas Association of REALTORS® MLS. Real estate listings held by
brokerage firms other than this site owner are marked with the IDX logo. GLVAR deems information reliable
but not guaranteed.
Connect with a real estate agent today — Call/text (702) 832-0229