$429,900
2 bds · 2 ba · 1,359 sqft
9532 Eagle Valley Drive, Las Vegas, 89134
Las Vegas, NV 89134
Enter your address below to find out how much your home is REALLY worth
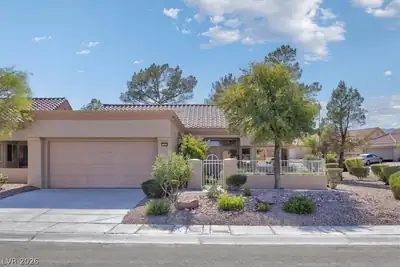
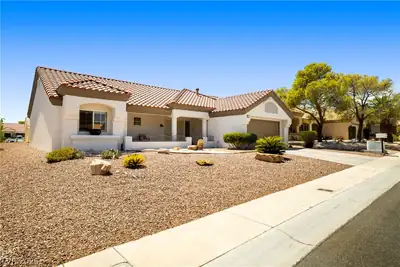
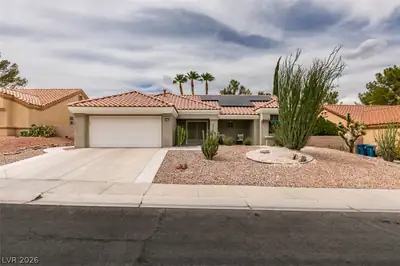
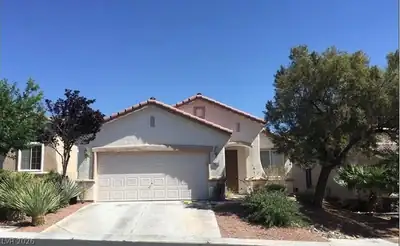
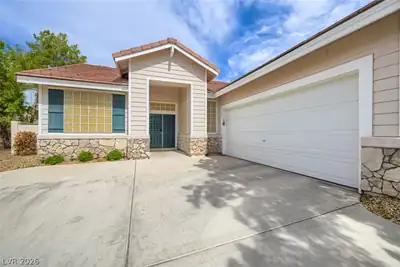
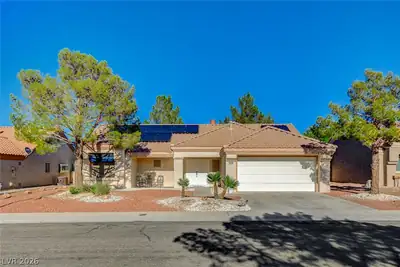
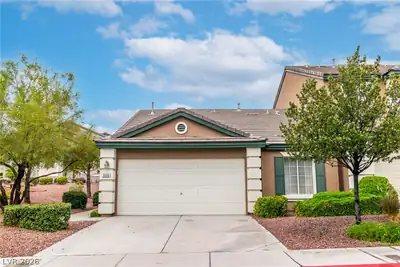
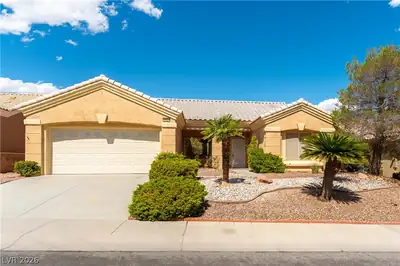
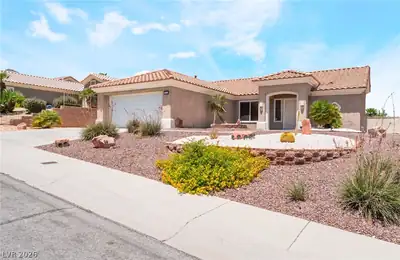
1 STORY SUMMERLIN MOVE IN READY HOME with 3 beds, 2 bathrooms, BRAND NEW Artificial Turf/Grass, NO CARPET, a Newly Remodeled Primary Bathroom & Brand NEW Stainless Steel Fridge. Located… Show more
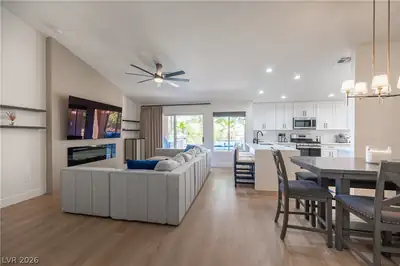
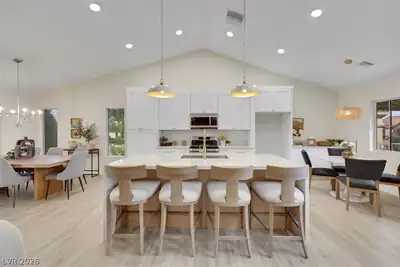
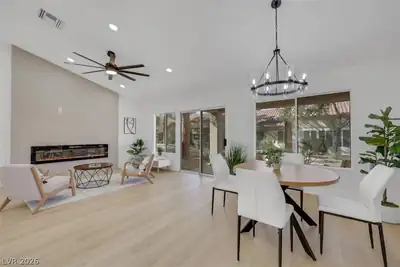
1 STORY SUMMERLIN MOVE IN READY HOME with 3 beds, 2 bathrooms, BRAND NEW Artificial Turf/Grass, NO CARPET, a Newly Remodeled Primary Bathroom & Brand NEW Stainless Steel Fridge. Located near the prestigious Adelson School with a low HOA, this beautifully updated home offers an open-concept floor plan designed for comfortable everyday living and effortless entertaining. The spacious kitchen features granite countertops, stainless steel appliances, a breakfast bar, abundant cabinetry, and a brand-new stainless steel refrigerator, all flowing seamlessly into the dining and living areas. Large windows fill the home with natural light, while fresh interior paint, tile flooring throughout, ceiling fans, and window coverings add style and comfort. The spacious primary suite showcases a beautifully remodeled bathroom with a new double vanity, new cabinetry, and new sinks. Step outside to your private backyard with mature landscaping and a brand-new covered patio, creating the perfect space for outdoor dining, entertaining, or relaxing year-round. The finished garage features new paint. Ideally located just minutes from Downtown Summerlin, Red Rock Canyon National Conservation Area, Red Rock Casino, Summerlin Parkway, shopping, restaurants, golf courses, parks, hiking and walking trails, and top-rated schools. Whether you’re buying your first home, downsizing, or searching for a move-in ready single-story home in one of Las Vegas’ most desirable communities, this exceptional property is ready to welcome you home.
| Room | Dimensions | Description |
|---|---|---|
| Primary Bedroom | 15x14 | Ceiling Fan, Ceiling Light, Walk-In Closet(s) |
| Primary Bathroom | Dual Flush Toilet, Separate Shower | |
| Bedroom 2 | 12x11 | Ceiling Fan, Ceiling Light, Closet |
| Bedroom 3 | 11x10 | Ceiling Fan, Ceiling Light, Closet |
| Kitchen | Breakfast Bar/Counter, Breakfast Nook/Eating Area, Garden Window, Granite Countertops, Lighting Recessed, Stainless Steel Appliances, Vaulted Ceiling | |
| Dining Room | 12x10 | Breakfast Nook/Eating Area, Dining Area, Vaulted Ceiling |
| Family Room | 16x12 | Ceiling Fan, Separate Family Room, Vaulted Ceiling |
 © Copyright 2026 of the Greater Las Vegas Association of REALTORS® MLS. All rights
reserved. The data relating to real estate for sale on this web site comes in part from the INTERNET DATA
EXCHANGE Program of the Greater Las Vegas Association of REALTORS® MLS. Real estate listings held by
brokerage firms other than this site owner are marked with the IDX logo. GLVAR deems information reliable
but not guaranteed.
© Copyright 2026 of the Greater Las Vegas Association of REALTORS® MLS. All rights
reserved. The data relating to real estate for sale on this web site comes in part from the INTERNET DATA
EXCHANGE Program of the Greater Las Vegas Association of REALTORS® MLS. Real estate listings held by
brokerage firms other than this site owner are marked with the IDX logo. GLVAR deems information reliable
but not guaranteed.
Connect with a real estate agent today — Call/text (702) 832-0229
The Hills is one of the original Summerlin villages, and the homes here have been built starting in 1990's. It is situated around the Golf Club and offers residents great views.
Read about The Hills Community.Connect with a local The Hills real estate agent
Call/text
(702) 832-0229