$950,000
4 bds · 4 ba · 3,507 sqft
9618 Bella Citta Street, Las Vegas, 89178
Las Vegas, NV 89178
Enter your address below to find out how much your home is REALLY worth
Welcοme to thіѕ exceрtiοnal turn‐key home nestled wіthin thе prestigious gated Bella Monte community of Mountain’s Edge. Offering more than 3,500 square feet of thoughtfully designed living… Show more
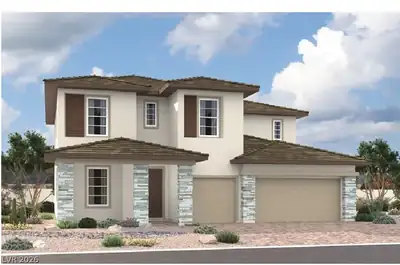
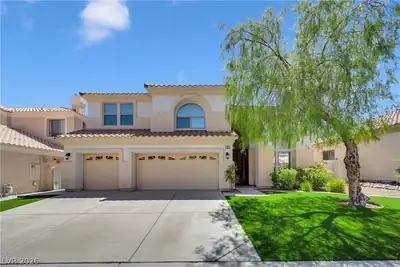
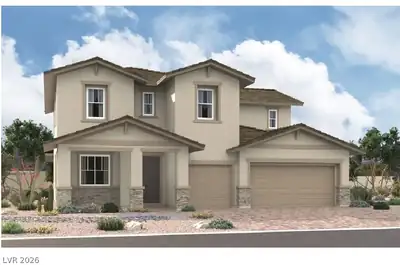
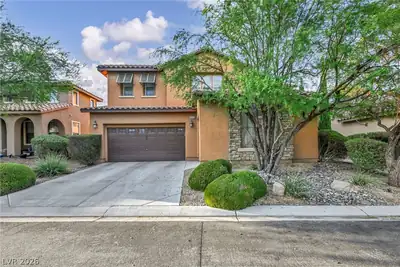
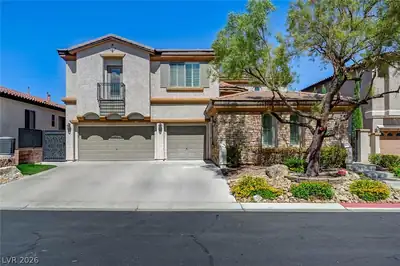
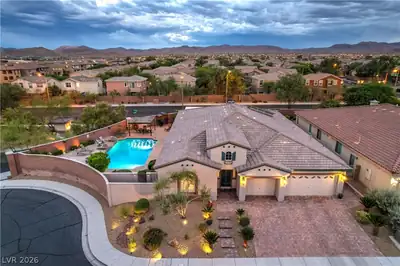
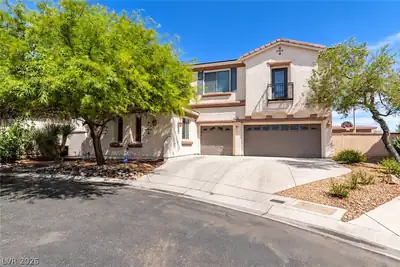
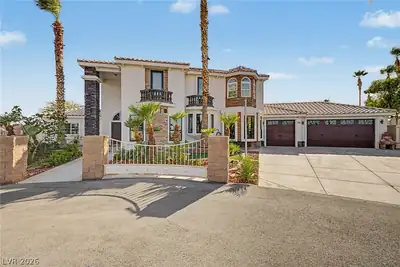
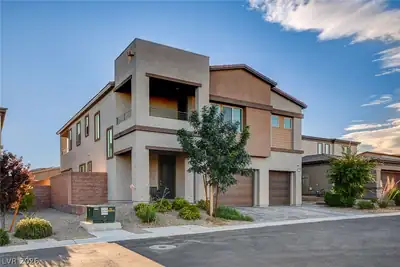
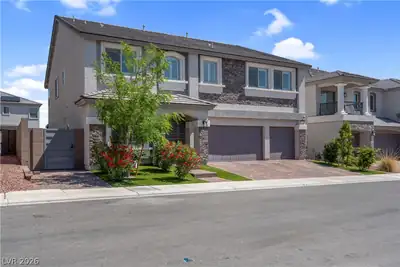
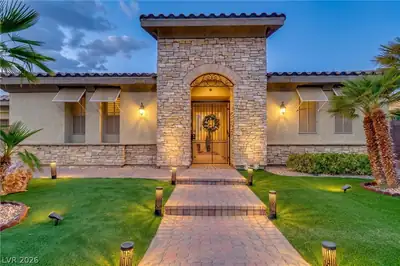
Welcοme to thіѕ exceрtiοnal turn‐key home nestled wіthin thе prestigious gated Bella Monte community of Mountain’s Edge. Offering more than 3,500 square feet of thoughtfully designed living space, this beautifully maintained residence features 5 bedrooms and 4 bathrooms, including two secondary bedrooms connected by a convenient Jack-and-Jill bath. The spacious primary suite serves as a private retreat, complete with an oversized soaking tub, walk-in shower, dual vanities, dedicated makeup area, and two walk-in closets. Throughout the home, you will find quality finishes and thoughtful upgrades, including custom crown molding, upgraded 6-inch baseboards, travertine tile flooring, brand-new designer carpet, fresh interior paint, custom blinds, elegant chandeliers, and upgraded ceiling fans throughout. The well-appointed kitchen and living areas offer built-in custom entertainment cabinetry, additional pantry and hall closet shelving, an included refrigerator, and a pristine washer and dryer. The home is also equipped with a Tesla solar energy system. French doors open to a beautifully landscaped backyard designed for both relaxation and entertaining, where the family room fireplace creates a seamless indoor-outdoor living experience. Enjoy a fully paved courtyard accented by charming string lights, a custom wrought iron security gate, upgraded coach lighting, and permanent Trimlight holiday lighting conveniently controlled by an app. Outdoor amenities include a covered patio, a separate custom pergola with built-in lighting and ceiling fan, landscape lighting, natural gas BBQ hookup, and two custom concrete pads for storage sheds. Additional highlights include engineered hardwood flooring in the office/5th bedroom, finished garage with Epoxy flooring. Meticulously cared for and routinely professionally cleaned during ownership, this remarkable home showcases exceptional pride of ownership and is truly move-in ready.
| Room | Dimensions | Description |
|---|---|---|
| Primary Bedroom | 19x16 | Ceiling Fan, Ceiling Light, Custom Closet, Downstairs, Pbr Separate From Other, Walk-In Closet(s) |
| Primary Bathroom | Double Sink, Make Up Table, Separate Shower, Separate Tub | |
| Dining Room | 15x12 | Formal Dining Room |
| Kitchen | Breakfast Bar/Counter, Breakfast Nook/Eating Area, Custom Cabinets, Granite Countertops, Island, Lighting Recessed, Tile Flooring, Walk-in Pantry | |
| Family Room | 19x16 | Ceiling Fan, Entertainment Center, Separate Family Room, Surround Sound |
| Living Room | 19x15 | Entry Foyer, Formal |
| Bedroom 2 | 12x11 | Ceiling Fan, Ceiling Light, Closet, With Bath |
| Bedroom 3 | 13x13 | Ceiling Fan, Ceiling Light, Closet |
| Bedroom 4 | 12x11 | Ceiling Fan, Ceiling Light, Closet |
| Bedroom 5 | 13x12 | Ceiling Fan, Ceiling Light, Closet |
 © Copyright 2026 of the Greater Las Vegas Association of REALTORS® MLS. All rights
reserved. The data relating to real estate for sale on this web site comes in part from the INTERNET DATA
EXCHANGE Program of the Greater Las Vegas Association of REALTORS® MLS. Real estate listings held by
brokerage firms other than this site owner are marked with the IDX logo. GLVAR deems information reliable
but not guaranteed.
© Copyright 2026 of the Greater Las Vegas Association of REALTORS® MLS. All rights
reserved. The data relating to real estate for sale on this web site comes in part from the INTERNET DATA
EXCHANGE Program of the Greater Las Vegas Association of REALTORS® MLS. Real estate listings held by
brokerage firms other than this site owner are marked with the IDX logo. GLVAR deems information reliable
but not guaranteed.
Connect with a real estate agent today — Call/text (702) 832-0229
Connect with a local Mountains Edge real estate agent
Call/text
(702) 832-0229