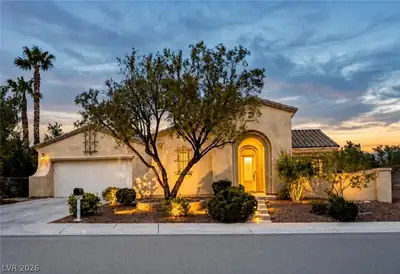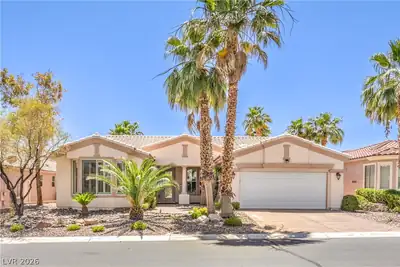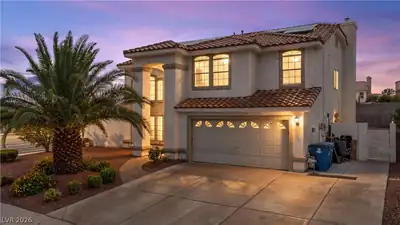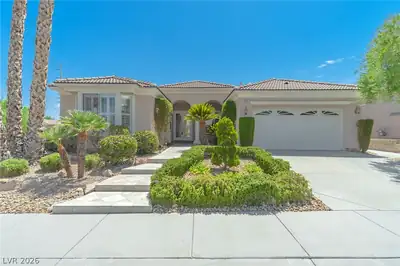
$695,000
3 bds · 2 ba · 2,270 sqft
10227 Donde Avenue, Las Vegas, 89135
Las Vegas, NV 89147
Enter your address below to find out how much your home is REALLY worth
RARE ΟPPΟRΤUNITY tο own а homе on huge lot! Over 1/4 acrе! **SΙNGLE STORY** **GUARD GATED COMMUNITY** This home has so much to offer!**3 CAR GARAGE, 3 BEDROOMS, OPEN LAYOUT, LUXURY VINYL… Show more
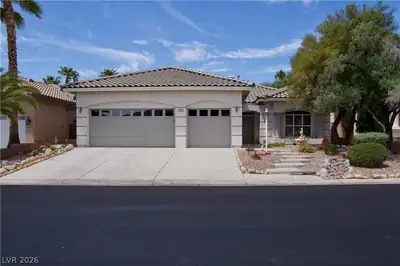
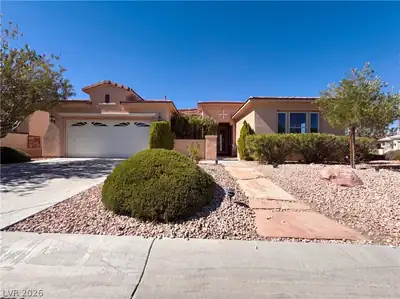
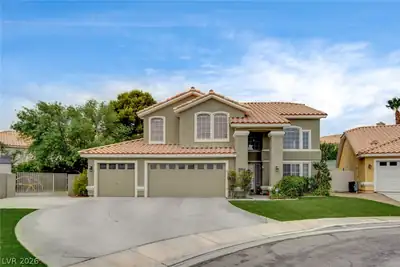
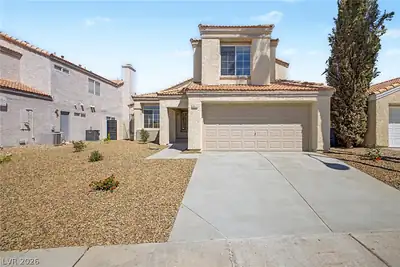
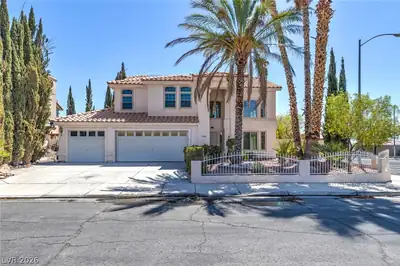
RARE ΟPPΟRΤUNITY tο own а homе on huge lot! Over 1/4 acrе! **SΙNGLE STORY** **GUARD GATED COMMUNITY** This home has so much to offer!**3 CAR GARAGE, 3 BEDROOMS, OPEN LAYOUT, LUXURY VINYL PLANK FLOORING, GRANITE COUNTERTOPS & ISLAND, GAS COOKTOP & OVEN.** The backyard is private and lovely w/ CAFE LIGHTING & COVERED PATIO. Enjoy the peace of mind that comes with new appliances including: a NEW WATER SOFTENER, AC UNIT NEW LAST YEAR, & WATER HEATER also replaced recently. * Easy freeway access! Near DOWNTOWN SUMMERLIN, restaurants, & shopping. A real HIDDEN GEM and ideal location! HURRY, these single story homes don't come up often.
| Room | Dimensions | Description |
|---|---|---|
| Kitchen | 13x12 | Breakfast Bar/Counter, Island, Luxury Vinyl Plank |
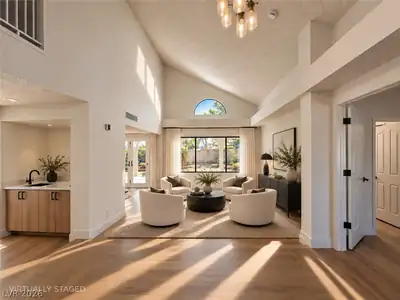
| Family Room | 19x12 | Ceiling Fan, Downstairs, Separate Family Room, Vaulted Ceiling |
| Living Room | 16x12 | Entry Foyer, Front |
| Bedroom 3 | 12x11 | Ceiling Fan, Ceiling Light |
| Bedroom 2 | 14x12 | Ceiling Light, Closet |
| Primary Bathroom | 10x11 | Separate Shower, Separate Tub |
| Primary Bedroom | 17x13 | Bedroom With Bath Downstairs, Ceiling Light, Walk-In Closet(s) |
 © Copyright 2026 of the Greater Las Vegas Association of REALTORS® MLS. All rights
reserved. The data relating to real estate for sale on this web site comes in part from the INTERNET DATA
EXCHANGE Program of the Greater Las Vegas Association of REALTORS® MLS. Real estate listings held by
brokerage firms other than this site owner are marked with the IDX logo. GLVAR deems information reliable
but not guaranteed.
© Copyright 2026 of the Greater Las Vegas Association of REALTORS® MLS. All rights
reserved. The data relating to real estate for sale on this web site comes in part from the INTERNET DATA
EXCHANGE Program of the Greater Las Vegas Association of REALTORS® MLS. Real estate listings held by
brokerage firms other than this site owner are marked with the IDX logo. GLVAR deems information reliable
but not guaranteed.
Connect with a real estate agent today — Call/text (702) 832-0229