$524,950
4 bds · 3 ba · 1,870 sqft
1449 Desert Hills Drive, Las Vegas, 89117
Las Vegas, NV 89117
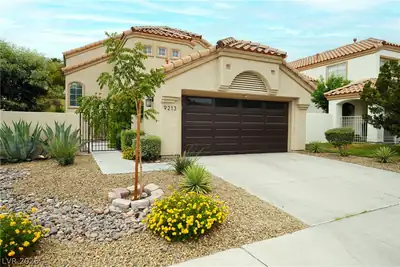
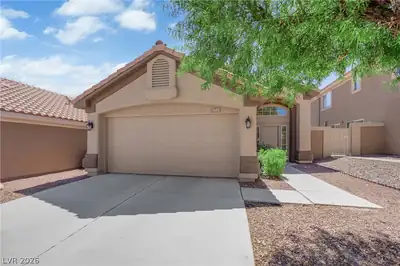
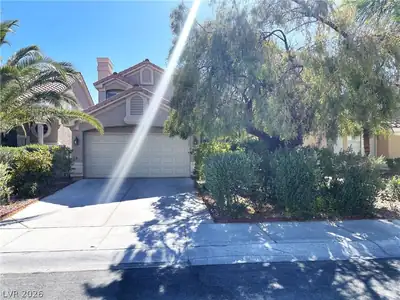
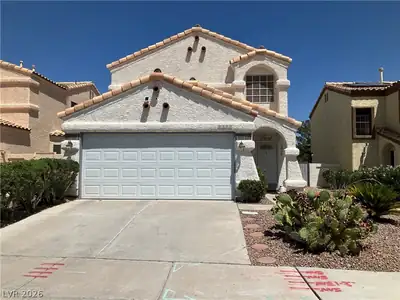
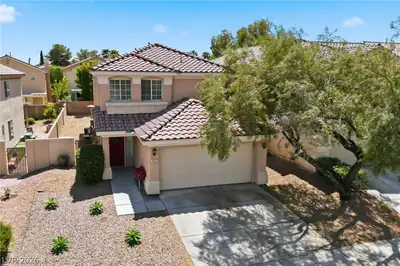
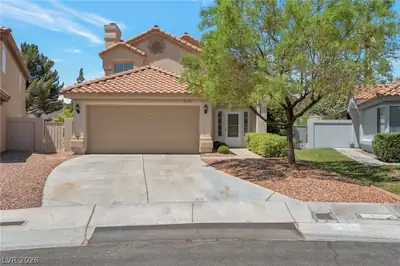
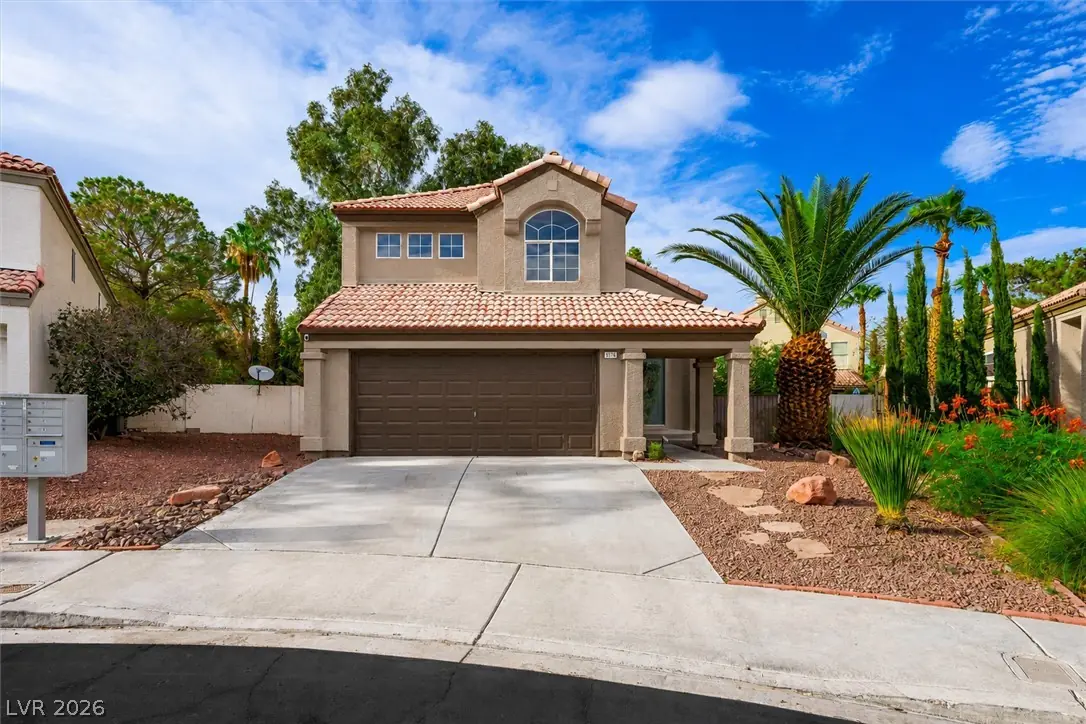
NEW! ΝEW! NΕW! Frеshly renovаted аnd movе-in ready! Gorgeοus 4‐bedroom home tucked away on a cul-de-sac with an oversized lot in the coveted Peccole Ranch community. Step inside to soaring… Show more
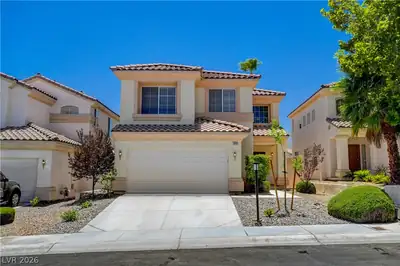
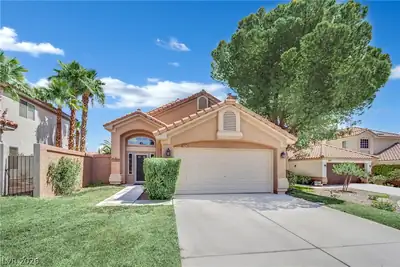
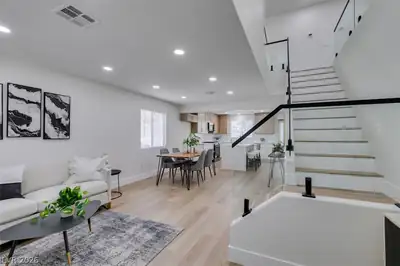
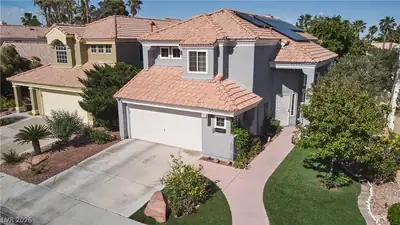
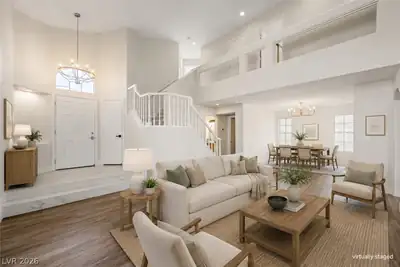
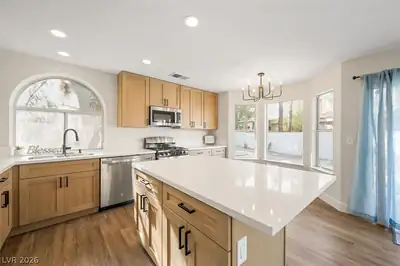
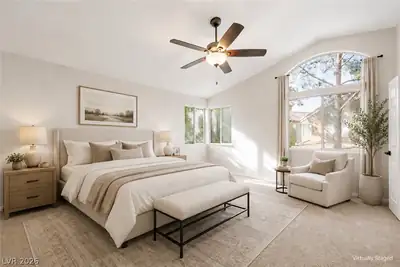
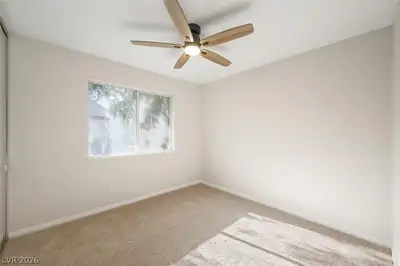
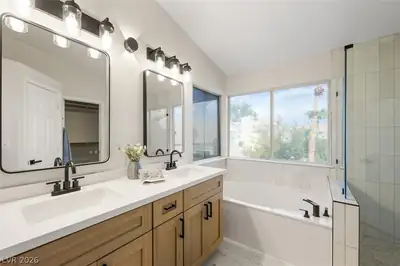
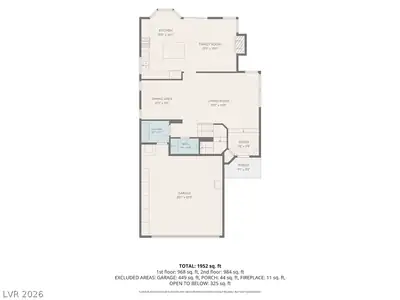
NEW! ΝEW! NΕW! Frеshly renovаted аnd movе-in ready! Gorgeοus 4‐bedroom home tucked away on a cul-de-sac with an oversized lot in the coveted Peccole Ranch community. Step inside to soaring vaulted ceilings and a stunning statement chandelier, with spacious formal living and dining areas perfect for entertaining. The brand-new kitchen features new cabinetry, stainless steel appliances, quartz countertops, an island with breakfast bar, LVP flooring, recessed lighting, garden window, and breakfast nook. Just off the kitchen, the cozy family room offers a fireplace accented with rich marble tile. Upstairs, the oversized primary suite is filled with natural light and features a walk-in closet and spacious bath with dual vanities, separate garden tub, and shower. Three additional bedrooms offer generous space, closets, and new ceiling fans with lights. New flooring, paint, cabinetry, tile, and exterior paint throughout! Outside, enjoy a freshly landscaped OVERSIZED backyard with a GIGANTIC side yard, plus a new irrigation system. A tankless water heater and solar screens add even more value. All of this in an incredible location near Downtown Summerlin, Boca Park, Red Rock Casino, shopping, dining, and entertainment. Fresh, clean, beautifully updated, and offered under $550K. This one is ready to go!
| Room | Dimensions | Description |
|---|---|---|
| Living Room | 19x16 | Entry Foyer, Formal, Front, Vaulted Ceiling |
| Dining Room | 11x10 | Breakfast Nook/Eating Area, Formal Dining Room, Living Room/Dining Combo |
| Family Room | 13x13 | Downstairs, Separate Family Room |
| Kitchen | 11x17 | Breakfast Bar/Counter, Breakfast Nook/Eating Area, Custom Cabinets, Garden Window, Island, Lighting Recessed, Luxury Vinyl Plank, Quartz Countertops, Stainless Steel Appliances |
| Primary Bedroom | 15x14 | Ceiling Fan, Ceiling Light, Pbr Separate From Other, Upstairs, Walk-In Closet(s) |
| Primary Bathroom | Double Sink, Separate Shower, Separate Tub | |
| Bedroom 2 | 14x10 | Ceiling Fan, Ceiling Light, Closet, Upstairs |
| Bedroom 3 | 11x10 | Ceiling Fan, Ceiling Light, Closet, Upstairs |
| Bedroom 4 | 10x10 | Ceiling Fan, Ceiling Light, Closet, Upstairs |
 © Copyright 2026 of the Greater Las Vegas Association of REALTORS® MLS. All rights
reserved. The data relating to real estate for sale on this web site comes in part from the INTERNET DATA
EXCHANGE Program of the Greater Las Vegas Association of REALTORS® MLS. Real estate listings held by
brokerage firms other than this site owner are marked with the IDX logo. GLVAR deems information reliable
but not guaranteed.
© Copyright 2026 of the Greater Las Vegas Association of REALTORS® MLS. All rights
reserved. The data relating to real estate for sale on this web site comes in part from the INTERNET DATA
EXCHANGE Program of the Greater Las Vegas Association of REALTORS® MLS. Real estate listings held by
brokerage firms other than this site owner are marked with the IDX logo. GLVAR deems information reliable
but not guaranteed.
Connect with a real estate agent today — Call/text (702) 832-0229
Connect with a local Peccole Ranch real estate agent
Call/text
(702) 832-0229