$749,000
4 bds · 4 ba · 3,188 sqft
8575 Old Daylily Lane, Las Vegas, 89113
Las Vegas, NV 89178
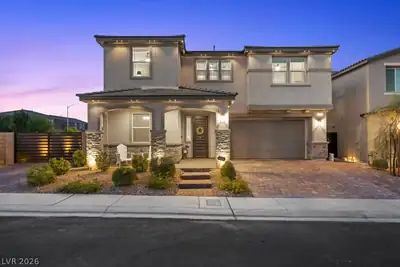
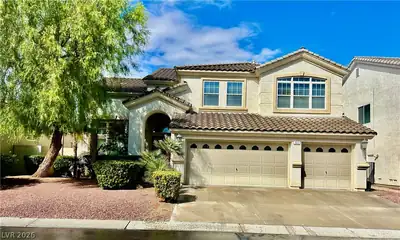
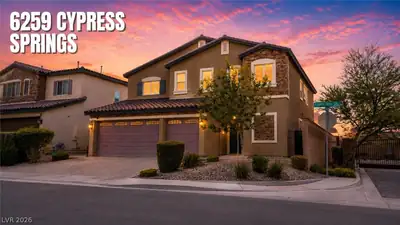
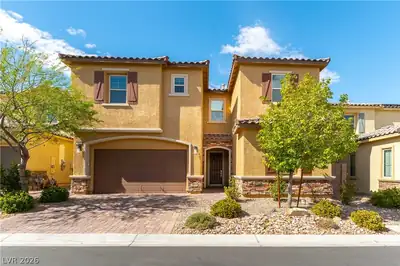
From the time you pull up to this home and step in, you can't help being impressed by the appointments and features! The floor plan is open, bright, and airy, and incredibly efficient and… Show more
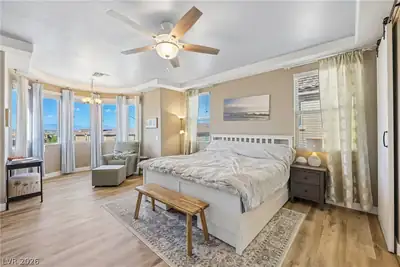
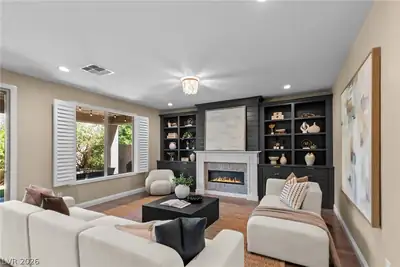
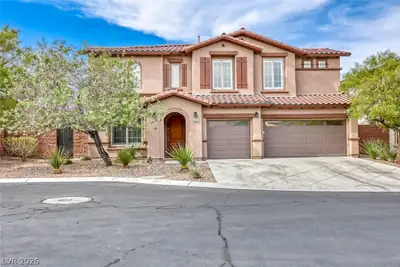
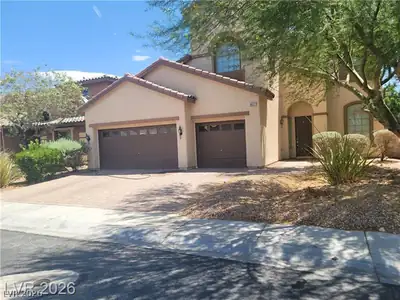
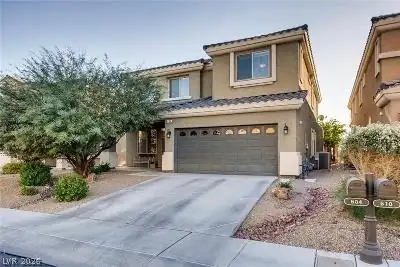
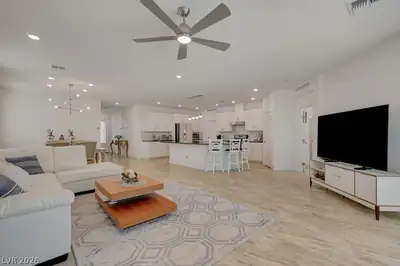
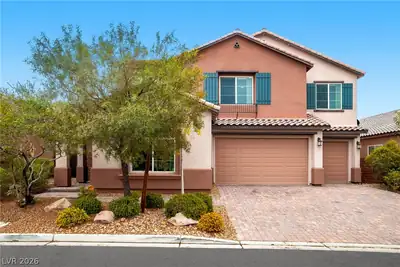
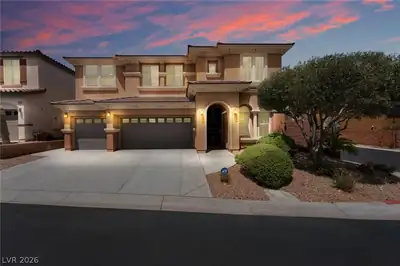
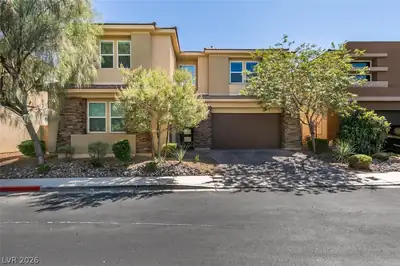
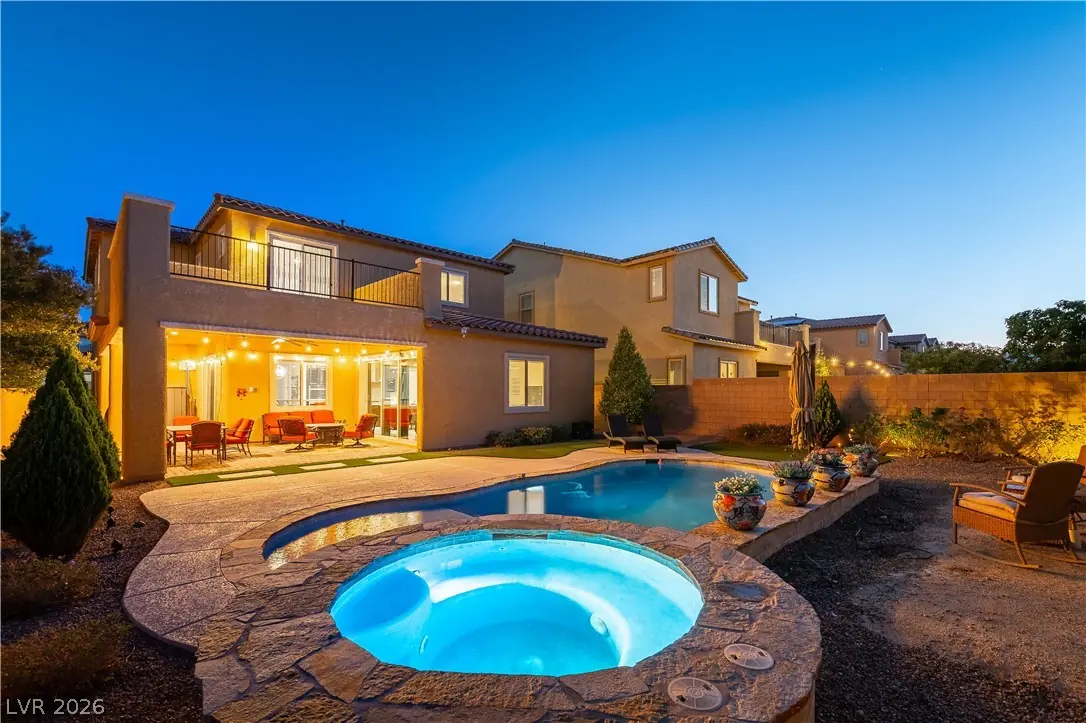
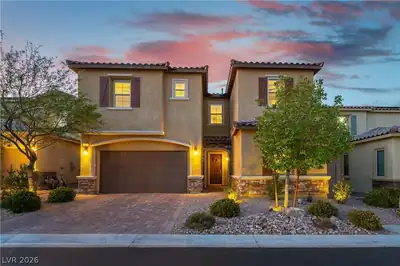
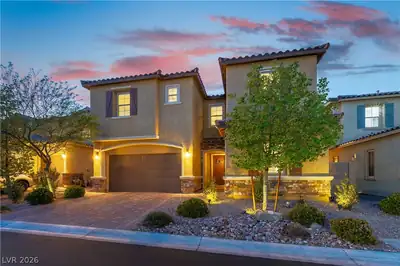
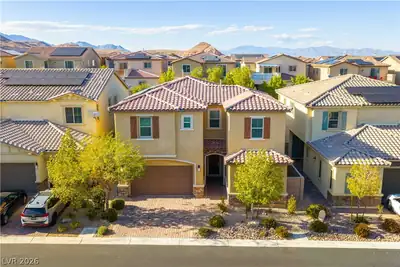
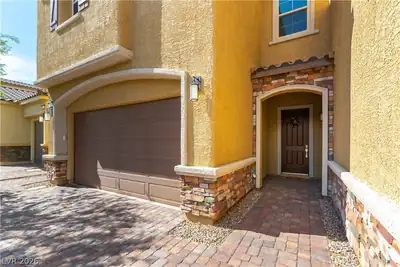
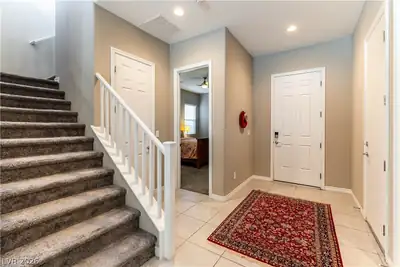
From the time you pull up to this home and step in, you can't help being impressed by the appointments and features! The floor plan is open, bright, and airy, and incredibly efficient and well laid out. There are 8' doors, 2" blinds, custom 2-tone paint, plush carpet, and 20x20 tile throughout! Downstairs features a guest bedroom w/bathroom, a powder room, a huge great room area consisting of a family room, a dining area, and an incredible kitchen w/ 2 large granite islands w/bar seating, walk-in pantry, tons of cabinet & countertop space, a stainless appliance package including double ovens, a microwave, a side by side built-in fridge and a new garbage disposal! Upstairs there's a huge loft, 2 secondary bedroom's w/full bath, and the large primary bedroom/bathroom w/balcony! The large, private resort-like backyard has a pavered patio with huge wraparound patio cover, professionally manicured landscaping including trees, flowers, & turf, and a beautiful pool & spa with sheer descents and a new pool vacuum! Also has a new water heater and solar panels. A stunning home!
| Room | Dimensions | Description |
|---|---|---|
| Primary Bedroom | 17x16 | Balcony, Ceiling Fan, Ceiling Light, Pbr Separate From Other, Upstairs, Walk-In Closet(s) |
| Primary Bathroom | Double Sink, Separate Shower, Separate Tub | |
| Bedroom 2 | 14x18 | Closet, Downstairs, With Bath |
| Bedroom 3 | 12x14 | Ceiling Fan, Ceiling Light, Closet, Upstairs |
| Bedroom 4 | 12x14 | Ceiling Fan, Ceiling Light, Upstairs, Walk-In Closet(s) |
| Kitchen | Breakfast Bar/Counter, Breakfast Nook/Eating Area, Granite Countertops, Island, Stainless Steel Appliances, Tile Flooring, Walk-in Pantry | |
| Dining Room | 14x18 | Dining Area, Formal Dining Room |
| Loft | 18x23 | Ceiling Fan |
| Family Room | 22x20 | Ceiling Fan, Downstairs |
 © Copyright 2026 of the Greater Las Vegas Association of REALTORS® MLS. All rights
reserved. The data relating to real estate for sale on this web site comes in part from the INTERNET DATA
EXCHANGE Program of the Greater Las Vegas Association of REALTORS® MLS. Real estate listings held by
brokerage firms other than this site owner are marked with the IDX logo. GLVAR deems information reliable
but not guaranteed.
© Copyright 2026 of the Greater Las Vegas Association of REALTORS® MLS. All rights
reserved. The data relating to real estate for sale on this web site comes in part from the INTERNET DATA
EXCHANGE Program of the Greater Las Vegas Association of REALTORS® MLS. Real estate listings held by
brokerage firms other than this site owner are marked with the IDX logo. GLVAR deems information reliable
but not guaranteed.
Connect with a real estate agent today — Call/text (702) 832-0229