$666,999
4 bds · 4 ba · 2,778 sqft
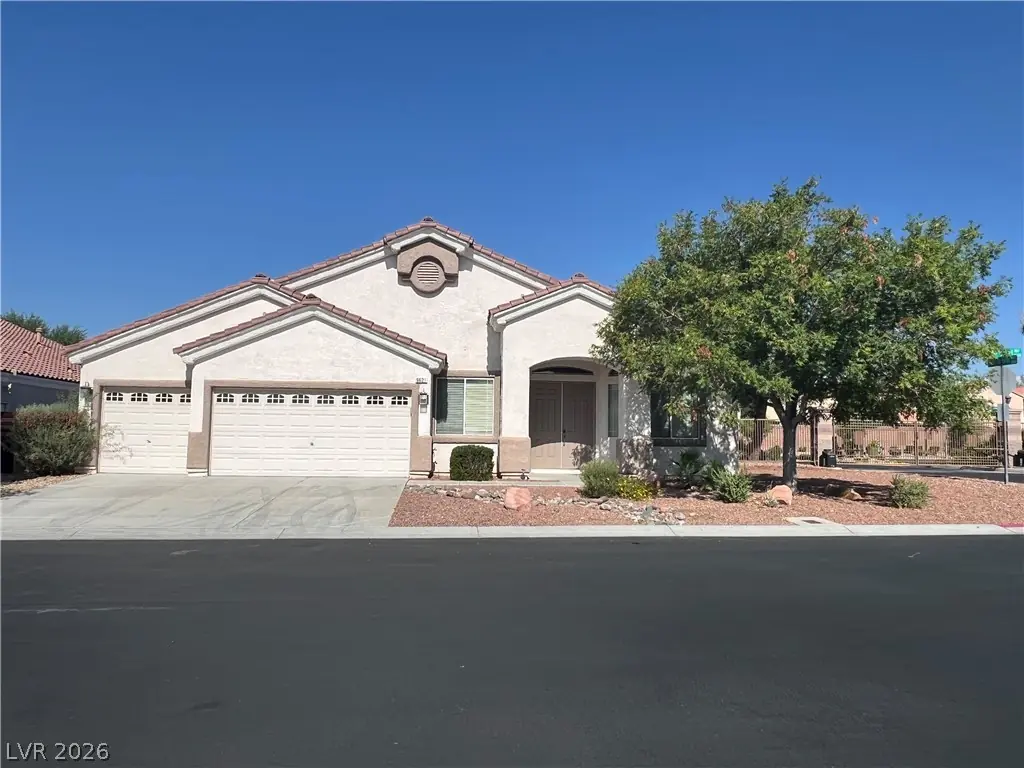
9092 National Park Drive, Las Vegas, 89178
Las Vegas, NV 89178
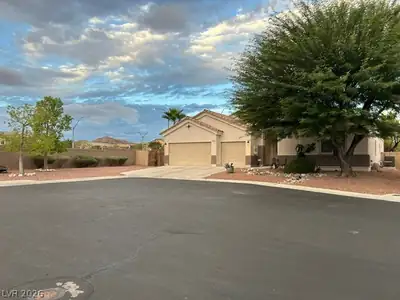
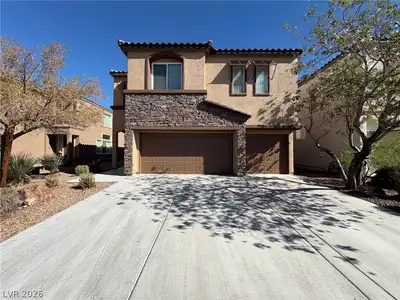
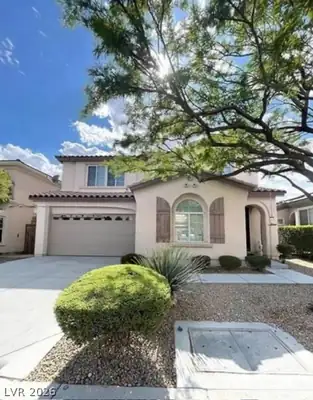
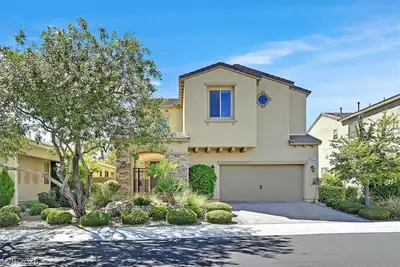
Welcome to the beautifully upgraded single-story home complete with 4 bedrooms, den and a 3 car garage. Featuring an open floor plan and soaring vaulted ceilings, this home offers a bright… Show more





Welcome to the beautifully upgraded single-story home complete with 4 bedrooms, den and a 3 car garage. Featuring an open floor plan and soaring vaulted ceilings, this home offers a bright and spacious layout perfect for modern living. Luxury Vinyl Flooring flows throughout complementing the home's stylish upgrades. The kitchen is a true centerpiece, showcasing double-stacked refinished cabinetry, quartz countertops, subway tile backsplash, and SS appliances- ideal for both everyday use and entertaining. The great room is highlighted by a stunning shiplap fireplace feature, adding warmth and character. The primary suite serves as a private retreat with a spa-like bathroom, complete with a large soaking tub, frameless glass shower, barn door entry and a spacious walk-in closet. Secondary bedrooms share a convenient Jack & Jill bathroom with dual sinks. A versatile den with a beautiful barn door provides the perfect space for a home office, flex room or an additional living area. Located near parks, walking trails and within close proximity to shopping and dining.
| Room | Dimensions | Description |
|---|---|---|
| Primary Bedroom | 21x17 | Ceiling Fan, Downstairs, Mirrored Door, Walk-In Closet(s) |

| Bedroom 2 | 14x11 | Ceiling Fan, With Bath |
| Bedroom 3 | 12x10 | Ceiling Fan, With Bath |
| Bedroom 4 | 12x10 | Ceiling Fan, Walk-In Closet(s) |
| Primary Bathroom | Double Sink, Dual Flush Toilet, Separate Shower, Separate Tub, Tub | |
| Kitchen | Breakfast Bar/Counter, Island, Lighting Recessed, Luxury Vinyl Plank, Quartz Countertops, Stainless Steel Appliances, Walk-in Pantry | |
| Family Room | 20x13 | Ceiling Fan |
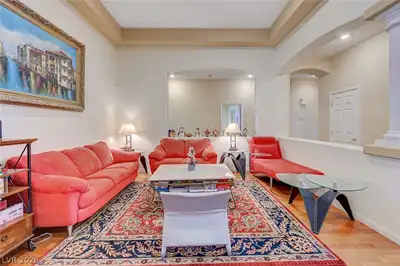
| Living Room | 14x11 | Formal, Front, Vaulted Ceiling |
 © Copyright 2026 of the Greater Las Vegas Association of REALTORS® MLS. All rights
reserved. The data relating to real estate for sale on this web site comes in part from the INTERNET DATA
EXCHANGE Program of the Greater Las Vegas Association of REALTORS® MLS. Real estate listings held by
brokerage firms other than this site owner are marked with the IDX logo. GLVAR deems information reliable
but not guaranteed.
© Copyright 2026 of the Greater Las Vegas Association of REALTORS® MLS. All rights
reserved. The data relating to real estate for sale on this web site comes in part from the INTERNET DATA
EXCHANGE Program of the Greater Las Vegas Association of REALTORS® MLS. Real estate listings held by
brokerage firms other than this site owner are marked with the IDX logo. GLVAR deems information reliable
but not guaranteed.
Connect with a real estate agent today — Call/text (702) 832-0229
Connect with a local Arlington Ranch real estate agent
Call/text
(702) 832-0229