$470,000
4 bds · 2 ba · 2,078 sqft
960 Wagon Train Drive, Henderson, 89002
Henderson, NV 89002
Enter your address below to find out how much your home is REALLY worth
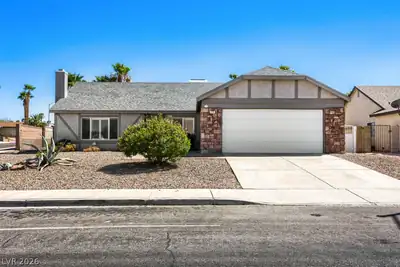
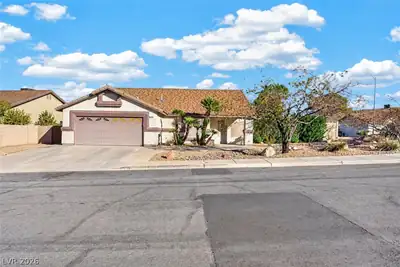
Welcοme to thіѕ spacіouѕ sіngle-story Hendеrsοn gem offering 4 bedrooms, 2 bathrooms, 2,000+ sq ft & a 3-car garage! Enjoy added privacy w/ no rear neighbors! Designed for comfortable… Show more
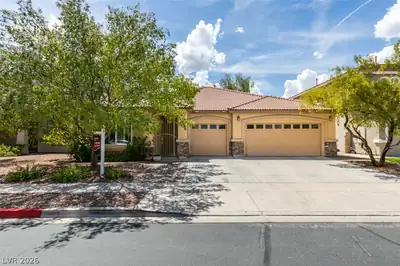
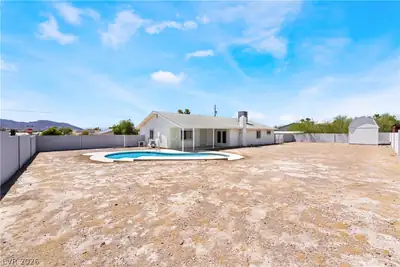
Welcοme to thіѕ spacіouѕ sіngle-story Hendеrsοn gem offering 4 bedrooms, 2 bathrooms, 2,000+ sq ft & a 3-car garage! Enjoy added privacy w/ no rear neighbors! Designed for comfortable living & easy entertaining, this well-kept home features separate living & family rooms, a cozy fireplace & tons of natural light throughout! The open kitchen includes ample cabinet/counter space & overlooks the main living area, creating the perfect gathering space! The private primary suite offers a relaxing retreat w/ an en-suite bath & generous closet space! Step outside to your oversized backyard featuring a fully paid-off solar-heated pool/spa combo, plenty of room to entertain & low-maintenance desert landscaping! All situated on a 6,500+ sq ft lot & conveniently located near top-rated schools, parks, shopping, dining & easy freeway access to all the best Henderson amenities! A fantastic opportunity to own a move-in ready home in an stunning Henderson location!
| Room | Dimensions | Description |
|---|---|---|
| Primary Bedroom | 16x18 | Bedroom With Bath Downstairs, Ceiling Fan, Ceiling Light, Pbr Separate From Other, Walk-In Closet(s) |
| Primary Bathroom | Double Sink, Separate Shower, Separate Tub | |
| Bedroom 2 | 10x12 | Ceiling Fan, Ceiling Light, Closet |
| Bedroom 3 | 10x12 | Ceiling Fan, Ceiling Light, Closet |
| Bedroom 4 | 10x11 | Ceiling Fan, Ceiling Light, Closet |
| Kitchen | Breakfast Bar/Counter, Pantry | |
| Dining Room | 18x16 | Kitchen/Dining Room Combo, Living Room/Dining Combo |
| Living Room | 22x11 | Front |
| Family Room | 14X18 | Separate Family Room |
 © Copyright 2026 of the Greater Las Vegas Association of REALTORS® MLS. All rights
reserved. The data relating to real estate for sale on this web site comes in part from the INTERNET DATA
EXCHANGE Program of the Greater Las Vegas Association of REALTORS® MLS. Real estate listings held by
brokerage firms other than this site owner are marked with the IDX logo. GLVAR deems information reliable
but not guaranteed.
© Copyright 2026 of the Greater Las Vegas Association of REALTORS® MLS. All rights
reserved. The data relating to real estate for sale on this web site comes in part from the INTERNET DATA
EXCHANGE Program of the Greater Las Vegas Association of REALTORS® MLS. Real estate listings held by
brokerage firms other than this site owner are marked with the IDX logo. GLVAR deems information reliable
but not guaranteed.
Connect with a real estate agent today — Call/text (702) 832-0229