$445,000
5 bds · 3 ba · 2,042 sqft
1465 Lodgepole Drive, Henderson, 89014
Henderson, NV 89014
Enter your address below to find out how much your home is REALLY worth
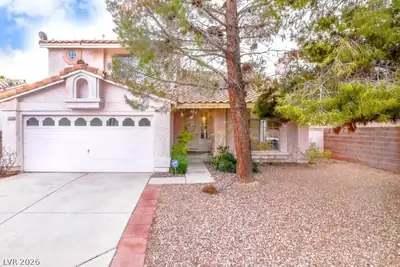
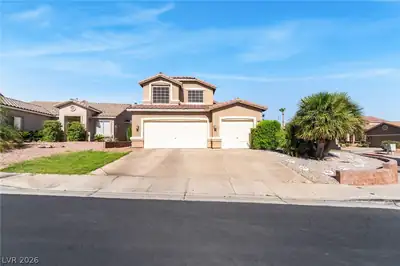
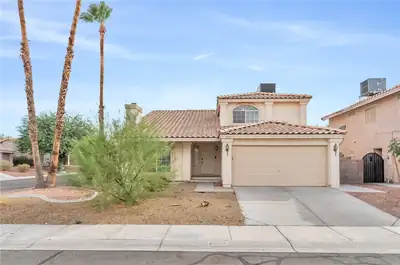
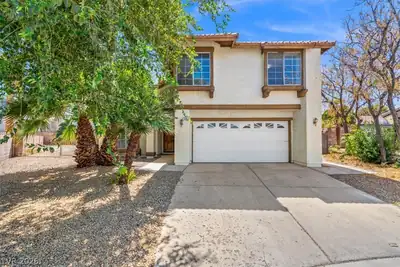
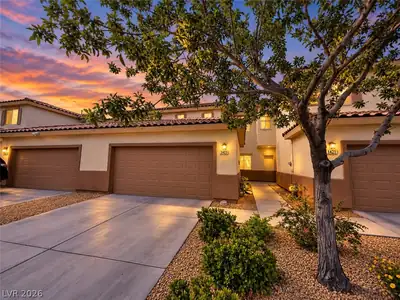
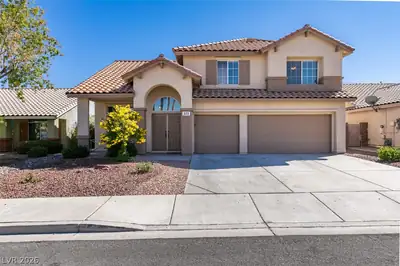
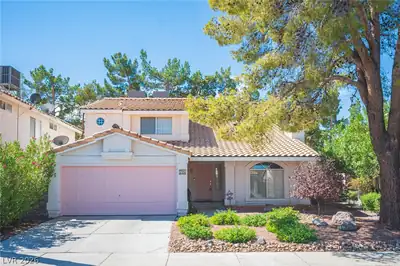
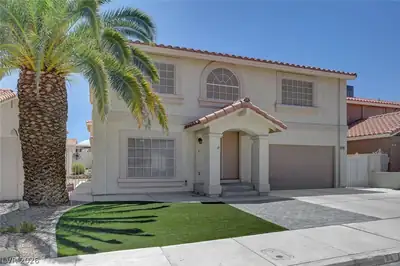
Move-In Ready! Experience the charm of this Henderson home with 5 bedrooms plus a den,2.5 bathrooms,2 car garage with cabinets, engineered wood flooring downstairs, upgraded baseboards… Show more
Move-In Ready! Experience the charm of this Henderson home with 5 bedrooms plus a den,2.5 bathrooms,2 car garage with cabinets, engineered wood flooring downstairs, upgraded baseboards, doorknobs, ceiling fans,with storage space throughout,including under the stairs.The kitchen is equipped with plenty of counter space,cabinets,and a breakfast bar.A dining room features a built-in china cabinet, perfect to showcase collectibles or dinnerware. The downstairs bedroom has two storage closets, a barn door for privacy, built-in bookcase/entertainment center and access to the backyard with a covered patio and spa. Upstairs leads to the den space with french doors, bedrooms and upgraded bathrooms. Enjoy nearby shopping, dining, restaurants, freeways, walkway/biking paths, parks, playgrounds, as well as, the Galleria Mall, Sunset Station Casino, and the Whitney Rec Center that offers classes, indoor/outdoor pools, tennis/pickleball courts,workout facilities,and indoor recreational activities.
| Room | Dimensions | Description |
|---|---|---|
| Kitchen | Vented Outside | |
| Den | 10X12 | Ceiling Fan, Ceiling Light, Double Doors |
| Bedroom 5 | 10X11 | Ceiling Fan, Ceiling Light, Closet |
| Bedroom 4 | 10X11 | Ceiling Fan, Ceiling Light, Closet |
| Bedroom 3 | 10x11 | Ceiling Fan, Ceiling Light, Closet |
| Bedroom 2 | 10x12 | Ceiling Fan, Ceiling Light, Closet |
| Primary Bedroom | 15X11 | Ceiling Fan, Ceiling Light, Closet |
 © Copyright 2026 of the Greater Las Vegas Association of REALTORS® MLS. All rights
reserved. The data relating to real estate for sale on this web site comes in part from the INTERNET DATA
EXCHANGE Program of the Greater Las Vegas Association of REALTORS® MLS. Real estate listings held by
brokerage firms other than this site owner are marked with the IDX logo. GLVAR deems information reliable
but not guaranteed.
© Copyright 2026 of the Greater Las Vegas Association of REALTORS® MLS. All rights
reserved. The data relating to real estate for sale on this web site comes in part from the INTERNET DATA
EXCHANGE Program of the Greater Las Vegas Association of REALTORS® MLS. Real estate listings held by
brokerage firms other than this site owner are marked with the IDX logo. GLVAR deems information reliable
but not guaranteed.
Connect with a real estate agent today — Call/text (702) 832-0229
Connect with a local Whitney Ranch real estate agent
Call/text
(702) 832-0229