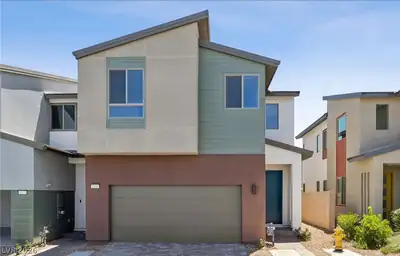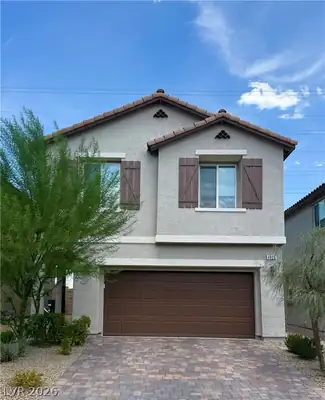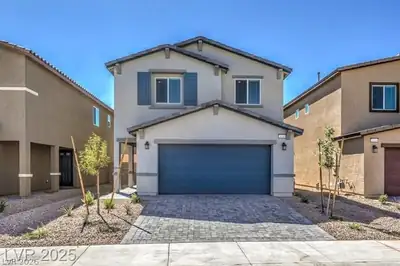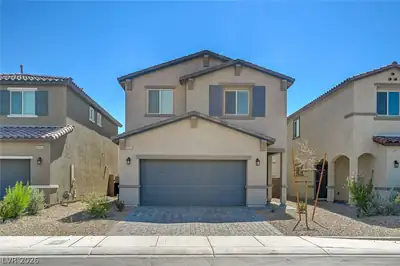
$449,900
3 bds · 3 ba · 1,716 sqft
9946 Indigo Cliffs Street, Las Vegas, 89141



Las Vegas, NV 89141
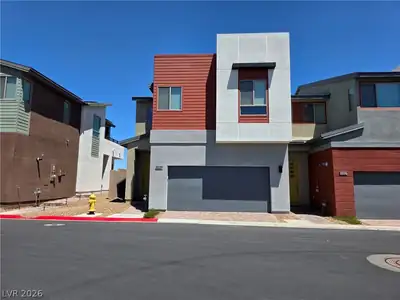
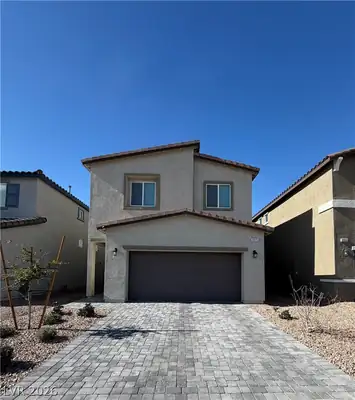
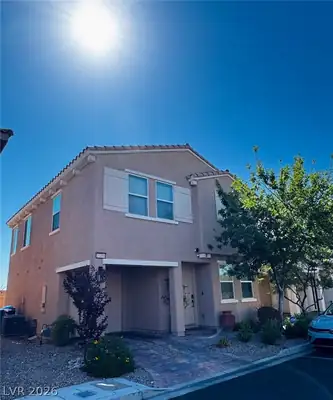
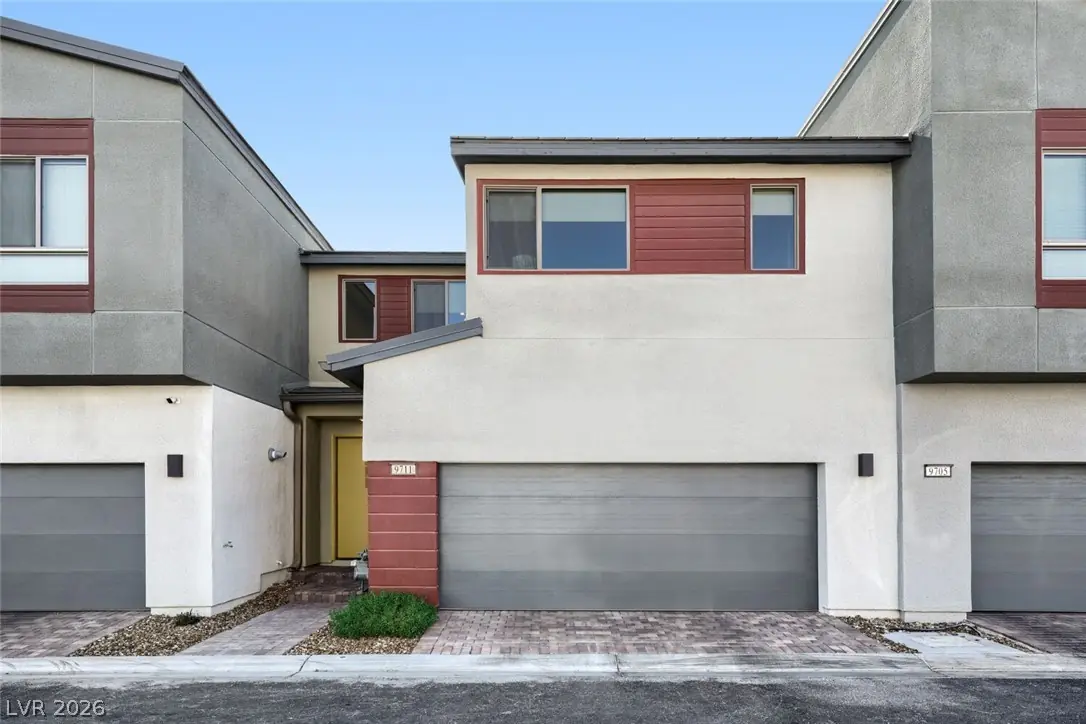
Built in 2024, this stunning dual primary 2-bedroom, 2.5-bath townhome offers modern living in the heart of South Las Vegas with a bright open-concept layout. Enjoy an open-concept layout… Show more
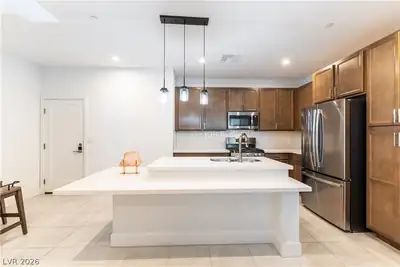
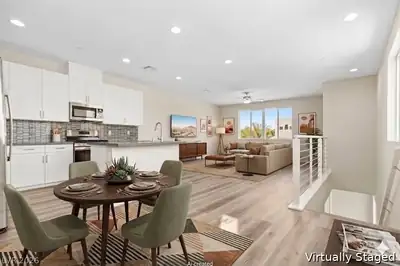
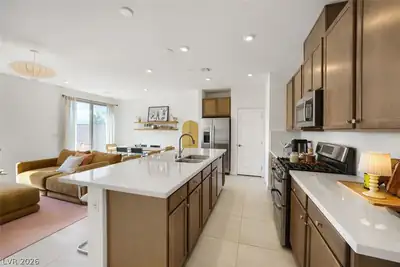
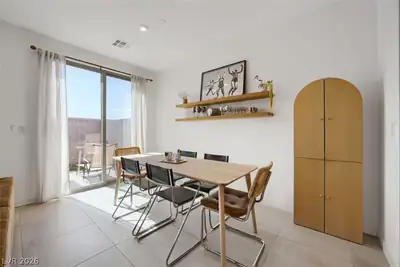
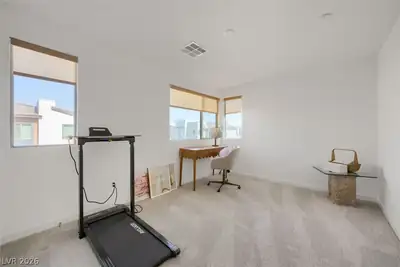
Built in 2024, this stunning dual primary 2-bedroom, 2.5-bath townhome offers modern living in the heart of South Las Vegas with a bright open-concept layout. Enjoy an open-concept layout with a kitchen showcasing quartz countertops, a large island, and easy flow into the living and dining spaces, creating the perfect space for entertaining or everyday living. Recessed lighting throughout both the downstairs and upstairs adds a sleek touch, while newer appliances give the home a move-in-ready feel. Upstairs, both generously sized bedrooms feature connected private bathrooms. An additional half bath downstairs adds extra functionality for visitors and every day living. Step outside to an easy-care backyard with a patio, perfect for relaxing, without the maintenance of a larger yard. Conveniently located to Interstate 15, this home places you near entertainment, parks, schools, and everything South Las Vegas has to offer!
| Room | Dimensions | Description |
|---|---|---|
| Primary Bedroom | 14x17 | Ceiling Fan, Ceiling Light, Closet, Custom Closet, Pbr Separate From Other, Upstairs, Walk-In Closet(s) |
| Primary Bathroom | 6x14 | Double Sink, Shower Only |
| Bedroom 2 | 11x14 | Ceiling Light, Closet, Custom Closet, Upstairs, With Bath |
| Kitchen | 6x8 | Breakfast Bar/Counter, Breakfast Nook/Eating Area, Custom Cabinets, Island, Lighting Recessed, Pantry, Quartz Countertops, Solid Surface Countertops, Stainless Steel Appliances, Tile Flooring |
| Dining Room | 7x16 | Breakfast Nook/Eating Area, Dining Area, Family Room/Dining Combo, Kitchen/Dining Room Combo, Living Room/Dining Combo |
| Living Room | 13x16 | Rear |
| Loft | 10x16 | Family Room |
| Primary Bathroom | 6x10 | Tub/Shower Combo |
 © Copyright 2026 of the Greater Las Vegas Association of REALTORS® MLS. All rights
reserved. The data relating to real estate for sale on this web site comes in part from the INTERNET DATA
EXCHANGE Program of the Greater Las Vegas Association of REALTORS® MLS. Real estate listings held by
brokerage firms other than this site owner are marked with the IDX logo. GLVAR deems information reliable
but not guaranteed.
© Copyright 2026 of the Greater Las Vegas Association of REALTORS® MLS. All rights
reserved. The data relating to real estate for sale on this web site comes in part from the INTERNET DATA
EXCHANGE Program of the Greater Las Vegas Association of REALTORS® MLS. Real estate listings held by
brokerage firms other than this site owner are marked with the IDX logo. GLVAR deems information reliable
but not guaranteed.
Connect with a real estate agent today — Call/text (702) 832-0229
Connect with a local Silverado Ranch real estate agent
Call/text
(702) 832-0229