$2,900/mo
4 bds · 3 ba · 1,978 sqft
2725 Dune Cove Road, Las Vegas, 89117
Las Vegas, NV 89117
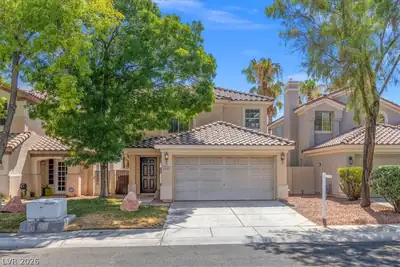
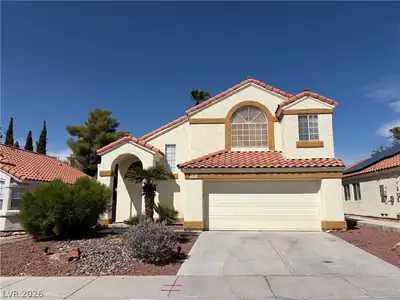
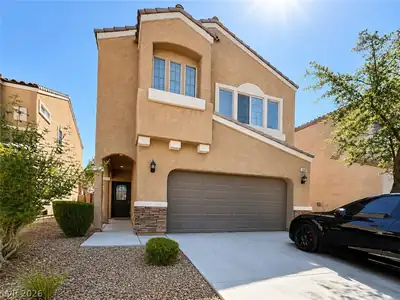
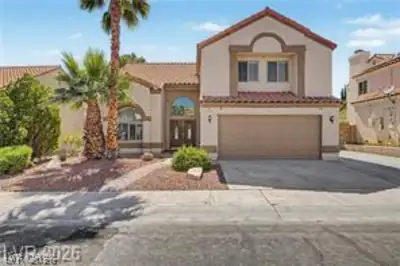
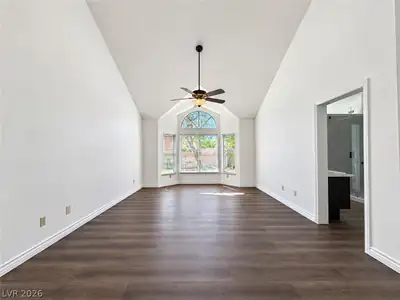
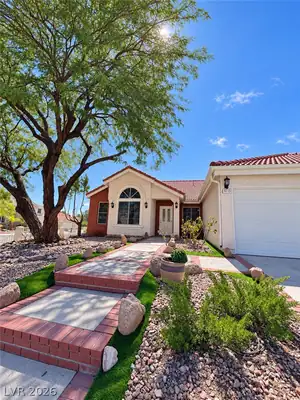
Beаutifully rеnοvated and reаdy tο welсome you home! Lοcаted in the desirable Lakes community, 9713 Cascade Falls offers spacious single-story living on a large corner lot. This 4-bedroom… Show more
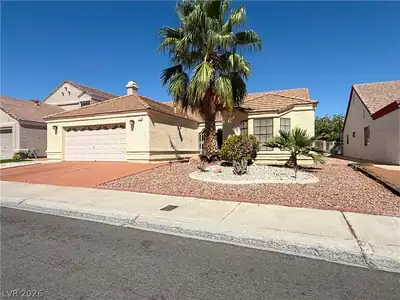
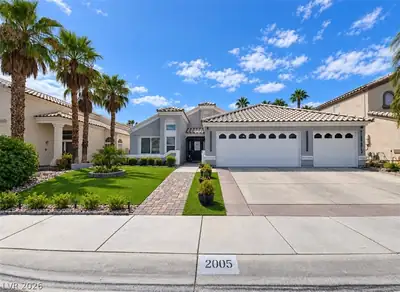
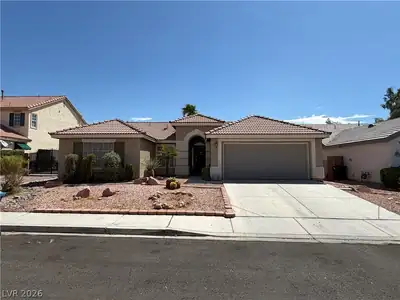
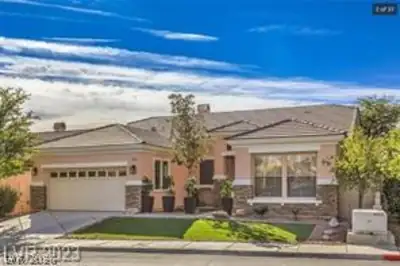
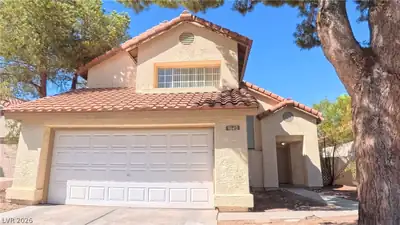
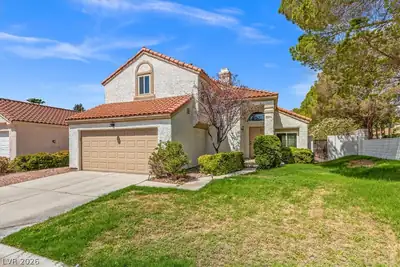
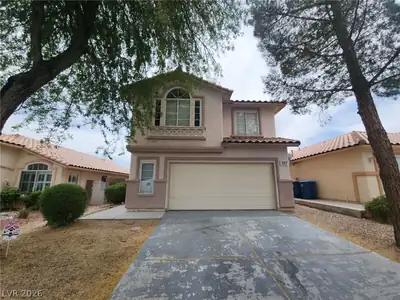
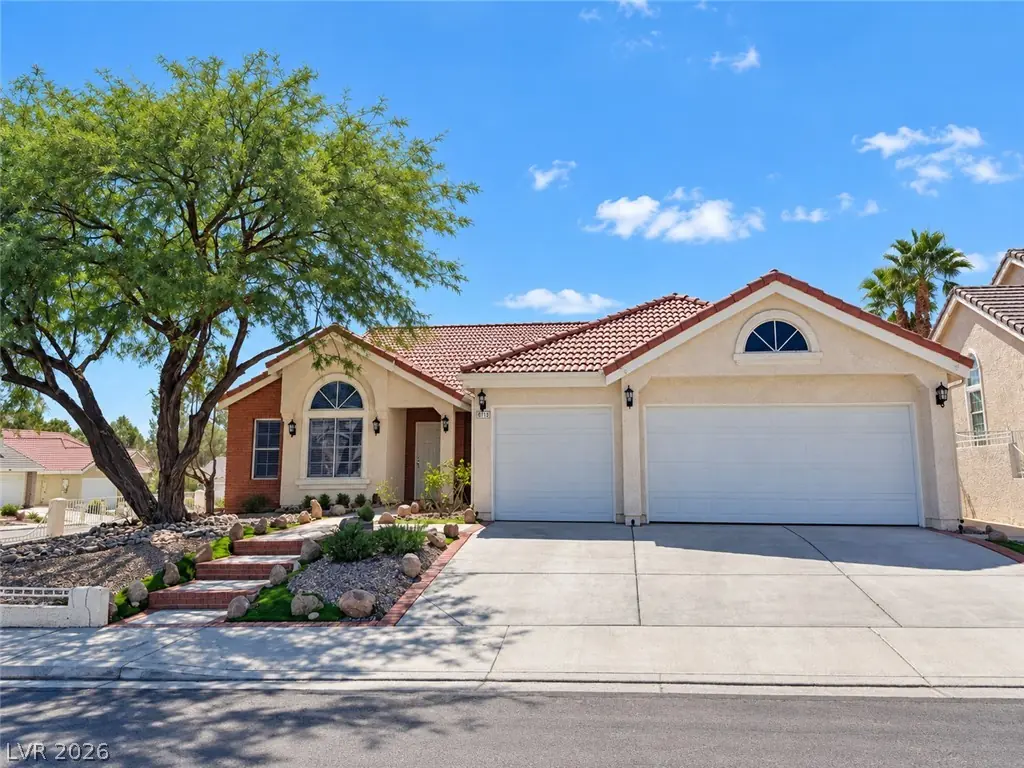
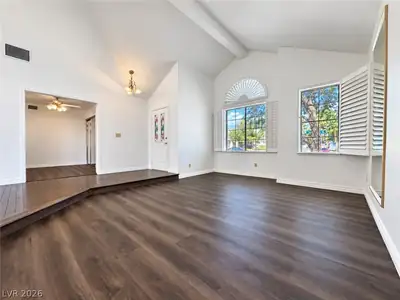
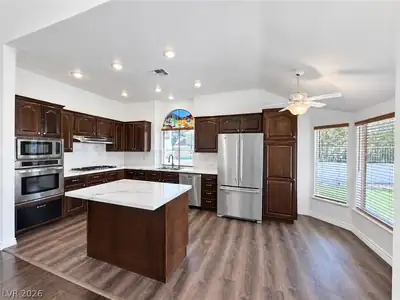
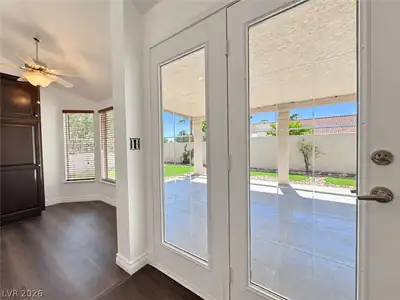
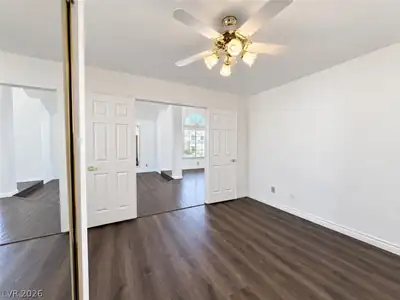
Beаutifully rеnοvated and reаdy tο welсome you home! Lοcаted in the desirable Lakes community, 9713 Cascade Falls offers spacious single-story living on a large corner lot. This 4-bedroom, 2-bath home features brand-new bathrooms, updated flooring, and an inviting open layout perfect for relaxing or entertaining. Enjoy a covered patio, generous outdoor space, and a 3-car garage—all in an established neighborhood with mature landscaping, convenient to shopping, dining, and Downtown Summerlin. Thoughtfully updated with comfort and style in mind, this home is a standout rental opportunity. Schedule your private tour today!
| Room | Dimensions | Description |
|---|---|---|
| Primary Bedroom | 13X17 | Walk-In Closet(s) |
| Bedroom 2 | 10x11 | Closet |
| Bedroom 3 | 10x11 | Downstairs |
| Bedroom 4 | 10x11 | Downstairs |
| Kitchen | Breakfast Bar/Counter |
 © Copyright 2026 of the Greater Las Vegas Association of REALTORS® MLS. All rights
reserved. The data relating to real estate for sale on this web site comes in part from the INTERNET DATA
EXCHANGE Program of the Greater Las Vegas Association of REALTORS® MLS. Real estate listings held by
brokerage firms other than this site owner are marked with the IDX logo. GLVAR deems information reliable
but not guaranteed.
© Copyright 2026 of the Greater Las Vegas Association of REALTORS® MLS. All rights
reserved. The data relating to real estate for sale on this web site comes in part from the INTERNET DATA
EXCHANGE Program of the Greater Las Vegas Association of REALTORS® MLS. Real estate listings held by
brokerage firms other than this site owner are marked with the IDX logo. GLVAR deems information reliable
but not guaranteed.
Connect with a real estate agent today — Call/text (702) 832-0229