$444,999
3 bds · 2 ba · 1,350 sqft
3213 Oyster Bay Street, Las Vegas, 89117
Las Vegas, NV 89117
Enter your address below to find out how much your home is REALLY worth
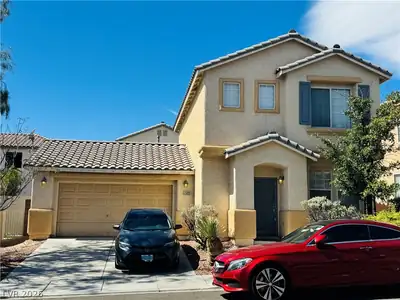
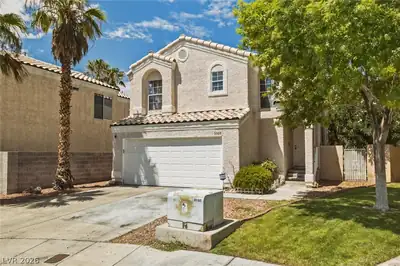
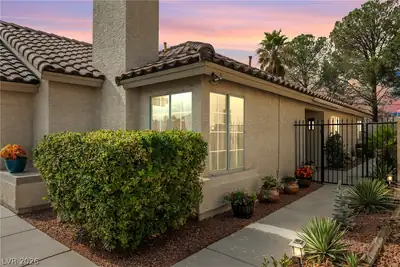
Welcome to this beautifully remodeled single-story home nestled on a cul-de-sac in the highly desirable Lakes community. Completely renovated from top to bottom, this turnkey 3-bedroom… Show more
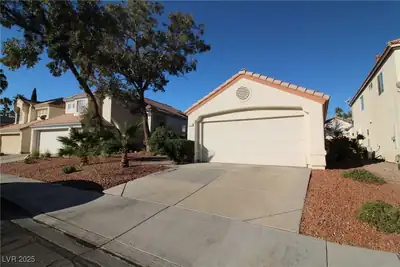
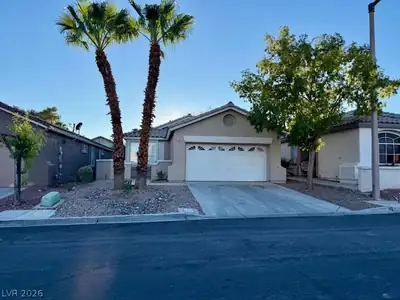
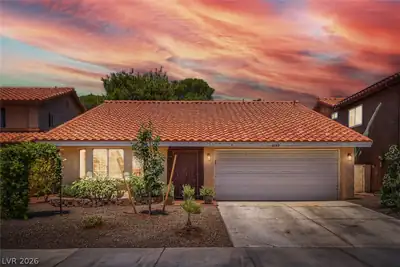
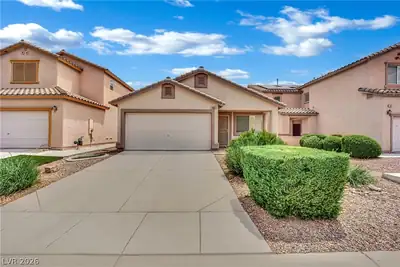
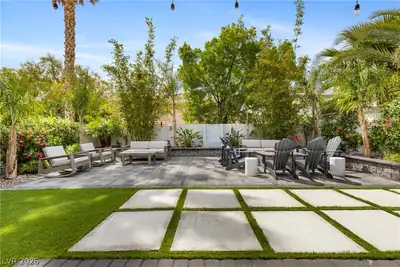
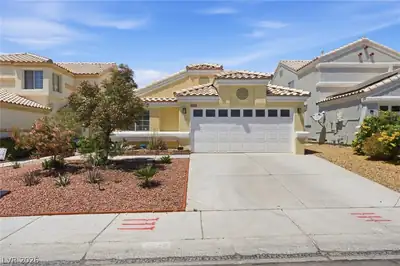
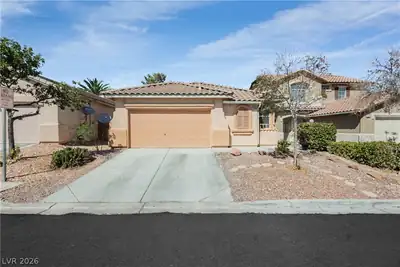
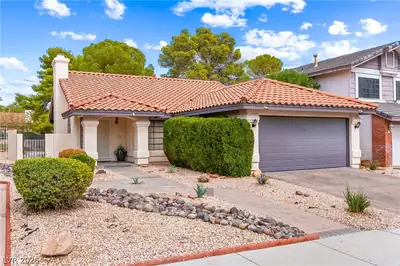
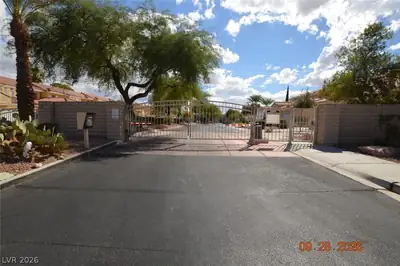
Welcome to this beautifully remodeled single-story home nestled on a cul-de-sac in the highly desirable Lakes community. Completely renovated from top to bottom, this turnkey 3-bedroom, 2-bathroom home features luxury vinyl plank flooring throughout and thoughtful updates at every turn. The inviting living room showcases vaulted ceilings and a fireplace, creating a bright and welcoming space that flows into the kitchen and dining area. The completely remodeled kitchen features crisp white shaker cabinetry, light-toned countertops, stylish backsplash, gold and black hardware, and brand new stainless steel appliances. The primary suite showcases a fully remodeled bathroom with a dual-sink vanity, quartz countertops, updated fixtures, mirrors, lighting, and a walk-in shower. The secondary bathroom has also been remodeled with a new vanity, updated fixtures, mirror, lighting, and a tub/shower combo. Additional improvements include fresh interior and exterior paint, new baseboards, updated lighting, new ceiling fans, and new blinds throughout. A dedicated laundry room and finished two-car garage add convenience and functionality. Outside, enjoy a covered patio and brand-new turf throughout the backyard for easy maintenance. The front yard has also been refreshed with new turf providing excellent curb appeal. Located in the established Lakes community with convenient access to shopping, dining, Downtown Summerlin, entertainment, and major roadways, this move-in-ready home offers a complete renovation in a prime location.
| Room | Dimensions | Description |
|---|---|---|
| Living Room | 20x14 | Front, Vaulted Ceiling |
| Kitchen | 11x10 | Lighting Recessed, Luxury Vinyl Plank, Quartz Countertops |
| Dining Room | 11x10 | Dining Area, Kitchen/Dining Room Combo |
| Primary Bedroom | 13x12 | Ceiling Fan, Ceiling Light, Closet |
| Primary Bathroom | 11x5 | Double Sink, Shower Only |
| Bedroom 2 | 12x9 | Ceiling Light, Closet |
| Bedroom 3 | 10x9 | Ceiling Light, Closet |
 © Copyright 2026 of the Greater Las Vegas Association of REALTORS® MLS. All rights
reserved. The data relating to real estate for sale on this web site comes in part from the INTERNET DATA
EXCHANGE Program of the Greater Las Vegas Association of REALTORS® MLS. Real estate listings held by
brokerage firms other than this site owner are marked with the IDX logo. GLVAR deems information reliable
but not guaranteed.
© Copyright 2026 of the Greater Las Vegas Association of REALTORS® MLS. All rights
reserved. The data relating to real estate for sale on this web site comes in part from the INTERNET DATA
EXCHANGE Program of the Greater Las Vegas Association of REALTORS® MLS. Real estate listings held by
brokerage firms other than this site owner are marked with the IDX logo. GLVAR deems information reliable
but not guaranteed.
Connect with a real estate agent today — Call/text (702) 832-0229