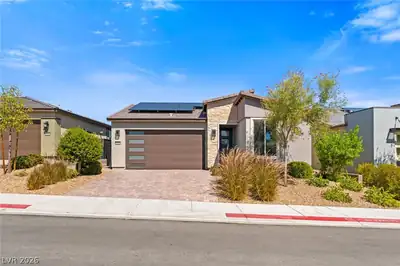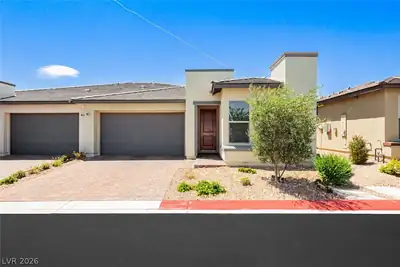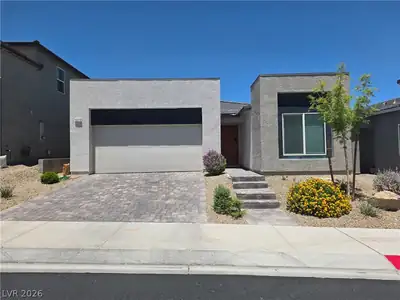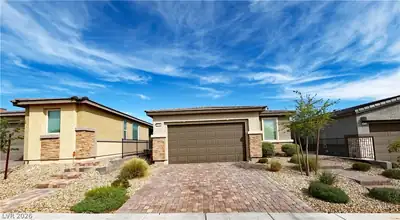
$510,000
2 bds · 2 ba · 1,648 sqft
10255 Crimson Currant Street, Las Vegas, 89143
Las Vegas, NV 89143
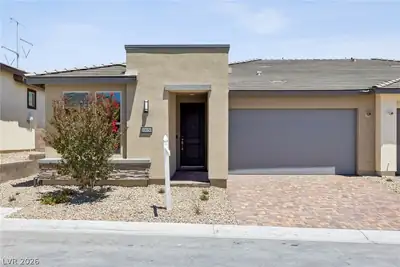
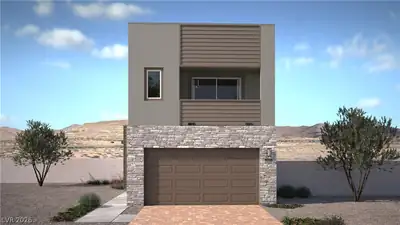
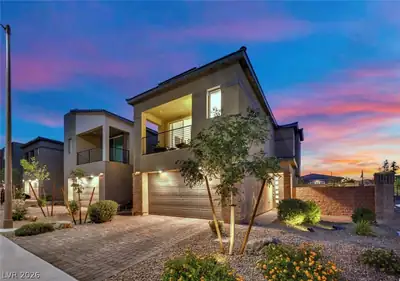
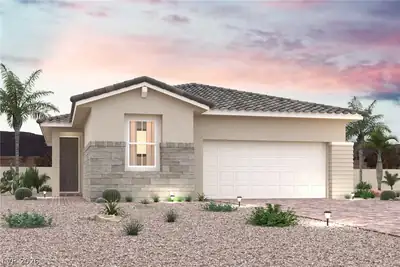
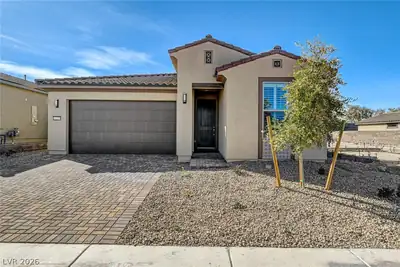
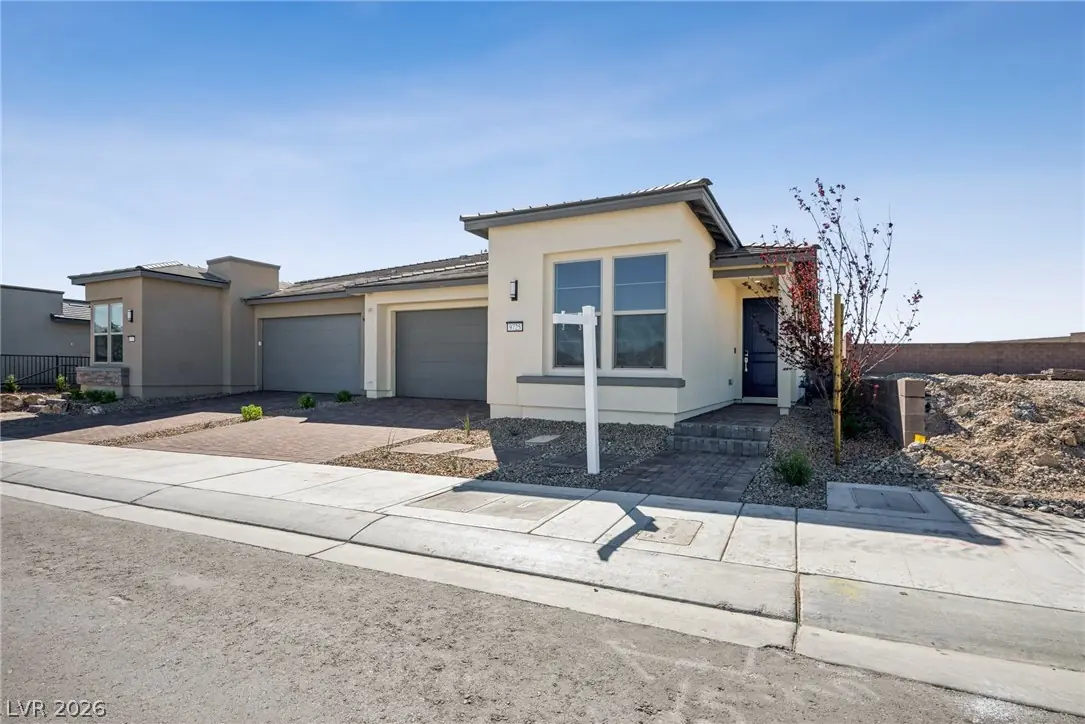
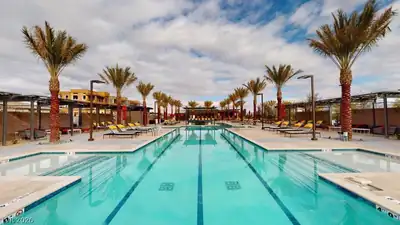
Brand-new Shea Homes living in the highly regarded 55+ community of Trilogy Sunstone! This beautifully appointed single-story townhome offers 2 bedrooms, 2 baths, a versatile den and 2-car… Show more
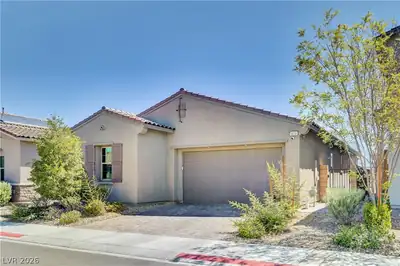
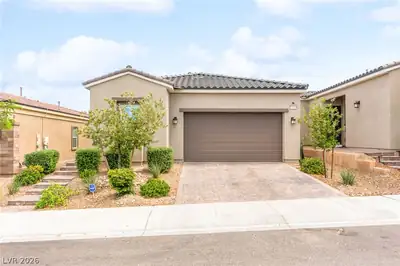
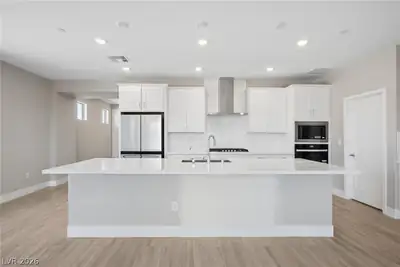
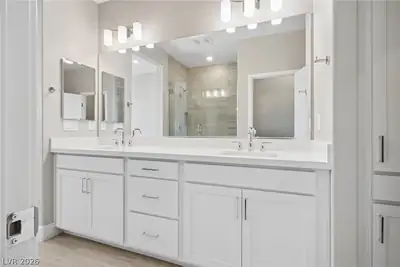
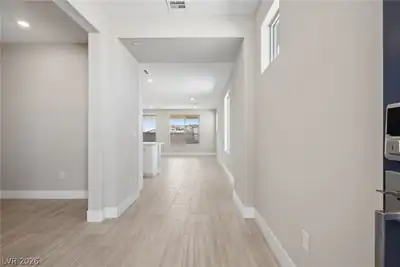
Brand-new Shea Homes living in the highly regarded 55+ community of Trilogy Sunstone! This beautifully appointed single-story townhome offers 2 bedrooms, 2 baths, a versatile den and 2-car garage in a thoughtfully designed, low-maintenance floorplan. Step inside to a bright, modern interior featuring extended luxury vinyl plank flooring, Agreeable Gray paint, upgraded 5½" baseboards and recessed LED lighting. The kitchen makes a statement with crisp white cabinetry, quartz countertops, designer tile backsplash, oversized island with pendant prewire and Whirlpool built-in stainless steel appliances including a gas cooktop and 4-door refrigerator. The spacious primary suite is complemented by a beautifully upgraded bath featuring quartz counters and an impressive tiled shower with bench and frameless glass enclosure. Enjoy the flexibility of a separate den/home office, generous secondary bedroom and stylish guest bath. Even the practical details are handled with an included washer and dryer, tankless water heater with recirculating pump, water filtration, TV prewires and Cat 6 connection in the office. Outside, both front and upgraded backyard landscaping are already included, making this truly move-in ready.
| Room | Dimensions | Description |
|---|---|---|
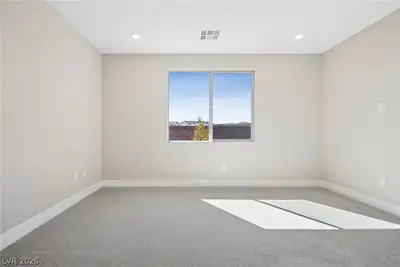
| Primary Bedroom | 15x13 | Bedroom With Bath Downstairs, Downstairs, Pbr Separate From Other, Walk-In Closet(s) |
| Primary Bathroom | Double Sink, Shower Only | |
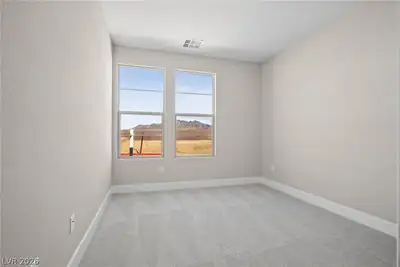
| Bedroom 2 | 12x10 | Closet, Downstairs |
| Den | 8x8 | Downstairs |
| Dining Room | 14x10 | Dining Area |
| Kitchen | Island, Lighting Recessed, Luxury Vinyl Plank, Pantry, Quartz Countertops, Stainless Steel Appliances | |
| Great Room | 18x14 | Downstairs |
 © Copyright 2026 of the Greater Las Vegas Association of REALTORS® MLS. All rights
reserved. The data relating to real estate for sale on this web site comes in part from the INTERNET DATA
EXCHANGE Program of the Greater Las Vegas Association of REALTORS® MLS. Real estate listings held by
brokerage firms other than this site owner are marked with the IDX logo. GLVAR deems information reliable
but not guaranteed.
© Copyright 2026 of the Greater Las Vegas Association of REALTORS® MLS. All rights
reserved. The data relating to real estate for sale on this web site comes in part from the INTERNET DATA
EXCHANGE Program of the Greater Las Vegas Association of REALTORS® MLS. Real estate listings held by
brokerage firms other than this site owner are marked with the IDX logo. GLVAR deems information reliable
but not guaranteed.
Connect with a real estate agent today — Call/text (702) 832-0229