$749,999
5 bds · 4 ba · 4,027 sqft
5929 Graystone Ridge Avenue, Las Vegas, 89141
Las Vegas, NV 89141
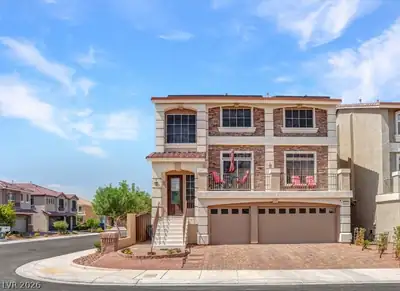
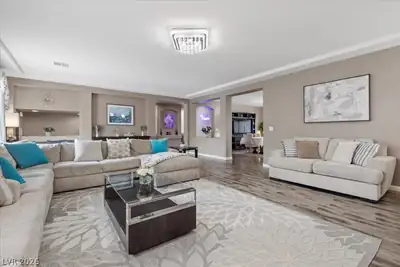
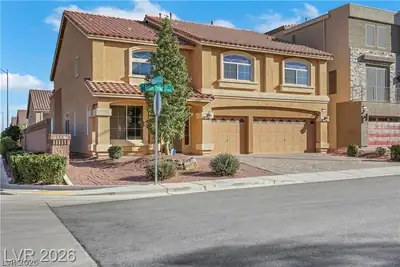
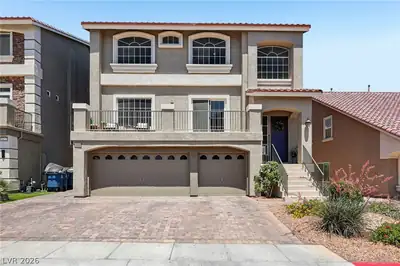
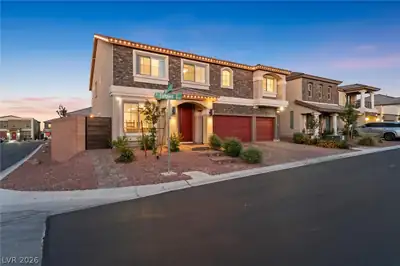
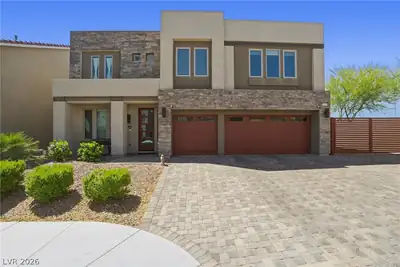
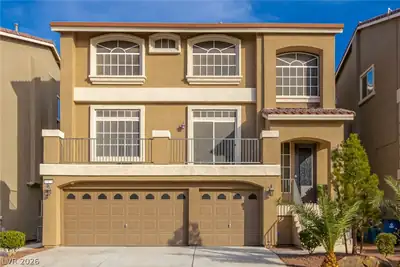
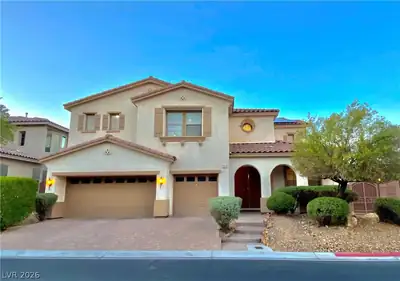
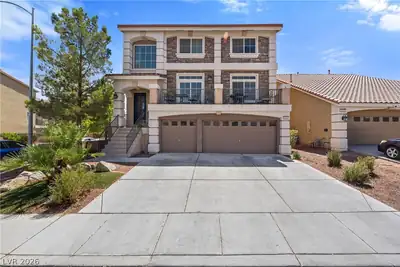
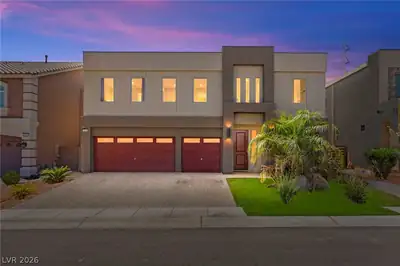
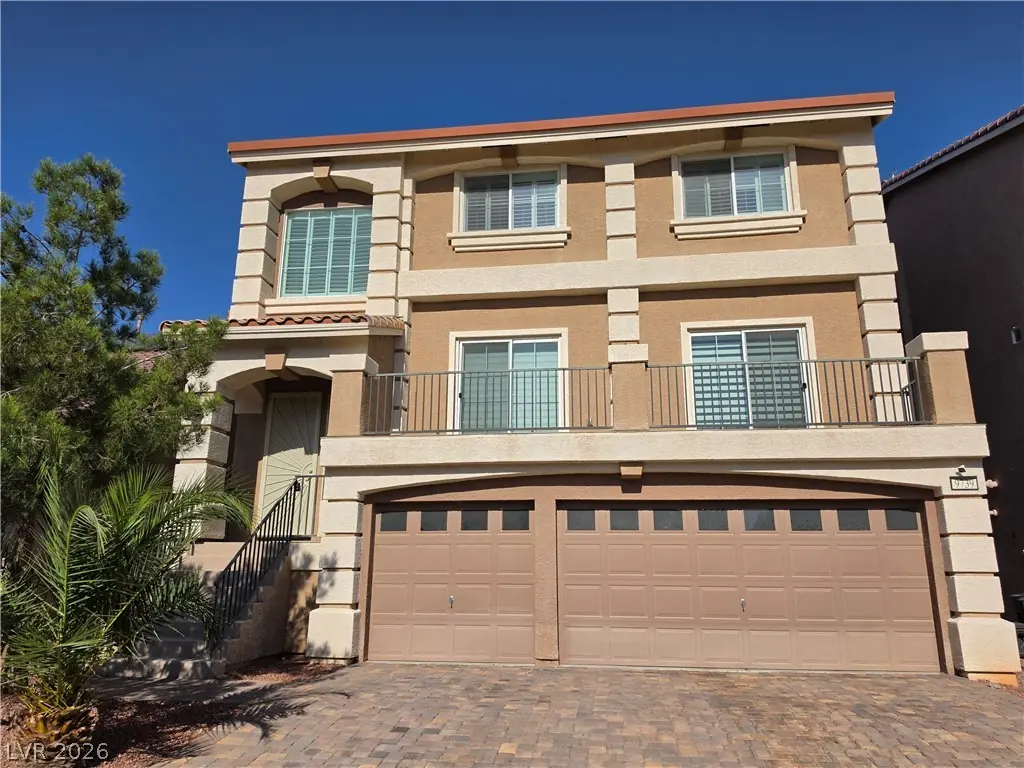
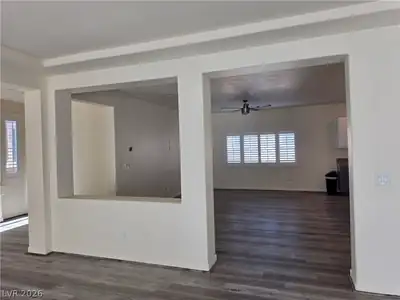
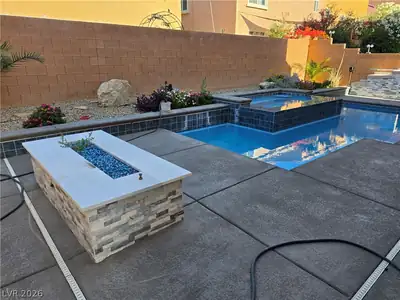
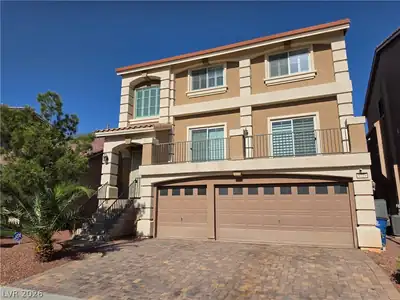
Stunning three-story home of almost 4000 sq ft!! Home is graced with beauitful modren electric fireplace in the open living room with balcony, luxury plank flooring and freshly painted t/o… Show more
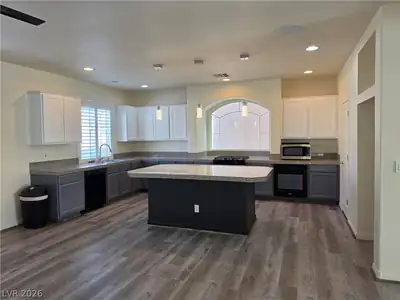
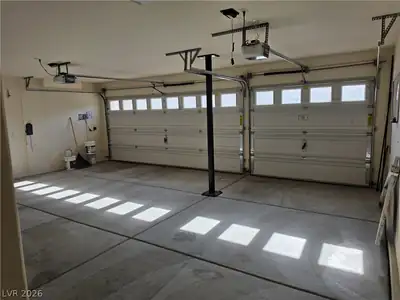
Stunning three-story home of almost 4000 sq ft!! Home is graced with beauitful modren electric fireplace in the open living room with balcony, luxury plank flooring and freshly painted t/o. Gourmet Kitchen has large island with breakfast bar, granite counters, 5 burner gas cooktop, double ovens and pantry that open to the dining and family rooms. Downstairs the huge media room with bath can be used as quest quarters and is equiped w surround sound. Step outside to your sparkling inground heated pool and spa, electronic fire pit. Three car garage with entry into home and huge storage area. Seller has paid off the $70,000 Solar system, Owner will consider carrying the mortgage with 20% down.
| Room | Dimensions | Description |
|---|---|---|
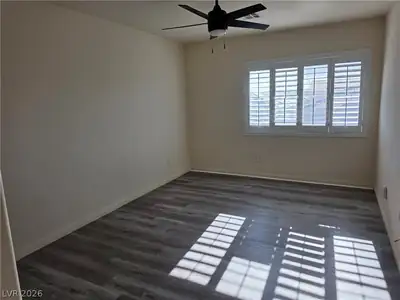
| Primary Bedroom | 18x15 | Ceiling Fan, Ceiling Light, Pbr Separate From Other, Upstairs, Walk-In Closet(s) |
| Primary Bathroom | Double Sink, Separate Shower, Separate Tub | |
| Bedroom 2 | 11x10 | Ceiling Fan, Ceiling Light, Upstairs, Walk-In Closet(s) |
| Bedroom 3 | 11x10 | Ceiling Fan, Ceiling Light, Upstairs, Walk-In Closet(s) |
| Kitchen | Breakfast Bar/Counter, Breakfast Nook/Eating Area, Granite Countertops, Island, Lighting Recessed, Luxury Vinyl Plank, Pantry | |
| Living Room | 19x13 | Formal, Front, Vaulted Ceiling |
| Family Room | 18x14 | Separate Family Room, Upstairs |
| Media Room | 21x20 | Downstairs, Surround Sound |
 © Copyright 2026 of the Greater Las Vegas Association of REALTORS® MLS. All rights
reserved. The data relating to real estate for sale on this web site comes in part from the INTERNET DATA
EXCHANGE Program of the Greater Las Vegas Association of REALTORS® MLS. Real estate listings held by
brokerage firms other than this site owner are marked with the IDX logo. GLVAR deems information reliable
but not guaranteed.
© Copyright 2026 of the Greater Las Vegas Association of REALTORS® MLS. All rights
reserved. The data relating to real estate for sale on this web site comes in part from the INTERNET DATA
EXCHANGE Program of the Greater Las Vegas Association of REALTORS® MLS. Real estate listings held by
brokerage firms other than this site owner are marked with the IDX logo. GLVAR deems information reliable
but not guaranteed.
Connect with a real estate agent today — Call/text (702) 832-0229
Connect with a local Highlands Ranch real estate agent
Call/text
(702) 832-0229