$749,000
3 bds · 3 ba · 2,467 sqft
10006 Joshua Foothills Street, Las Vegas, 89178
Las Vegas, NV 89178
Nestled in the master-planned community of Mountain's Edge in southwest Las Vegas, few homes offer this sought-after combination: single-story living, a custom cook’s kitchen with… Show more
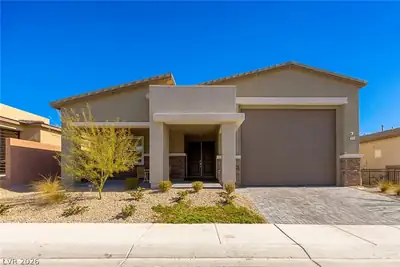
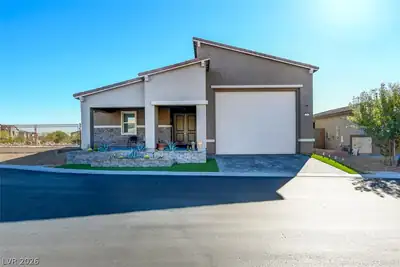
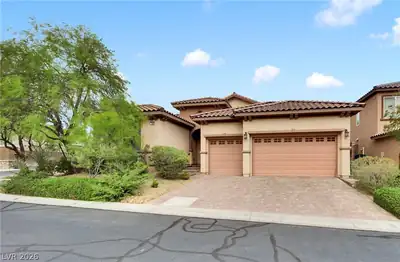
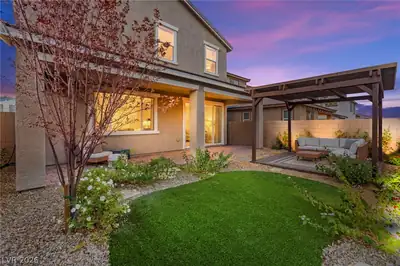
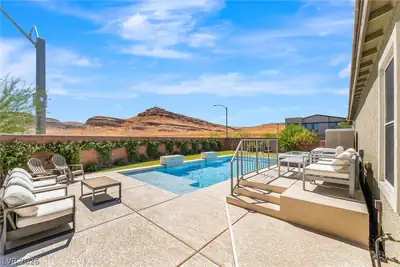
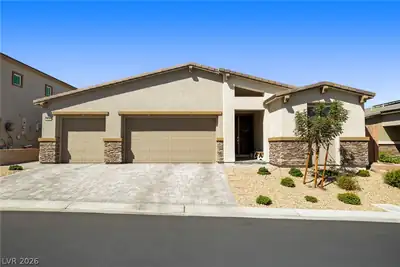
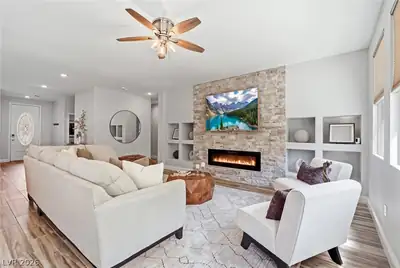
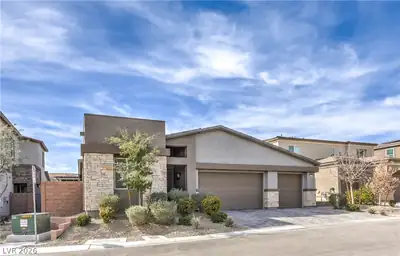
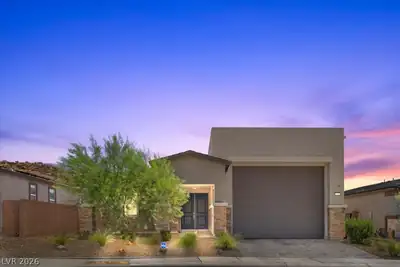
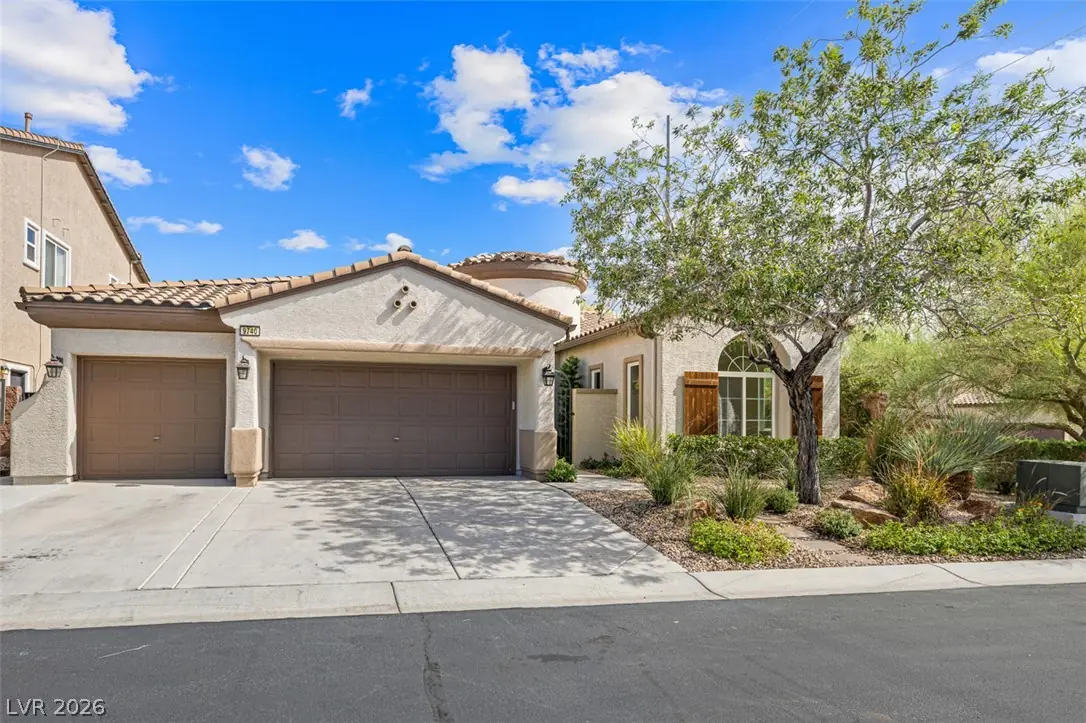
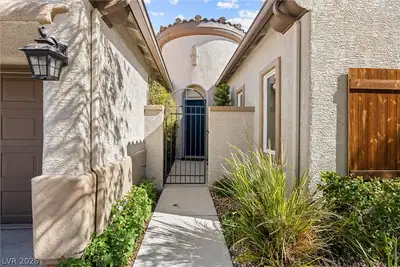
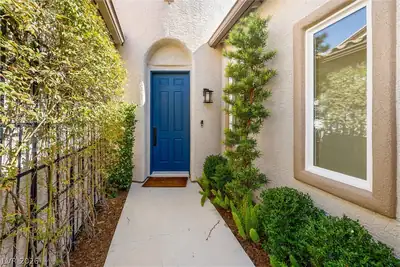
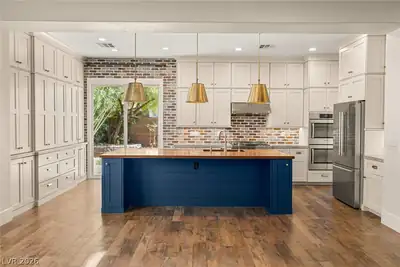
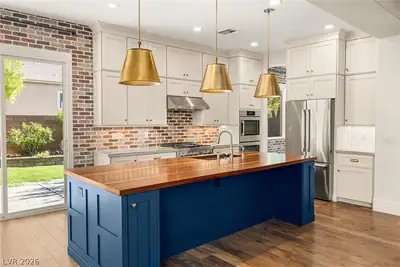
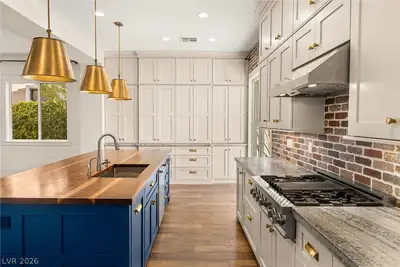
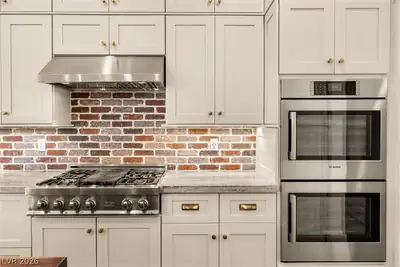
Nestled in the master-planned community of Mountain's Edge in southwest Las Vegas, few homes offer this sought-after combination: single-story living, a custom cook’s kitchen with full-height cabinetry, an expansive open-concept great room, three bedrooms plus a dedicated office, a private second ensuite, and a three-car garage—all on a corner cul-de-sac lot in a gated community. The original floor plan was reimagined, removing walls to create a connected kitchen and great room with space for a pool table and entertaining. Ten-foot ceilings, 7-inch baseboards, and 8-foot doors with antique bronze hardware give the interior architectural character. The kitchen features custom 10-foot ceiling-height cabinetry with dovetail drawers, full-extension slides, and soft-close hardware. A 10-foot island topped with 1¾-inch solid black walnut pairs with leather-finish granite. Bosch 800 Series stainless appliances include side-opening double wall ovens, a counter-depth French door refrigerator, and an ultra-quiet dishwasher. A 36-inch cooktop, stainless vent hood, instant hot water dispenser, and pull-out double trash bins complete this cook’s kitchen. Full-height thin brick brings warmth and texture to the kitchen and dining room, while custom window casings and shiplap lend character to the great room. German-made AC4 laminate flooring and fresh interior paint create a clean, cohesive interior with no carpet and no stairs. The second bedroom features its own ensuite bath and walk-in closet, offering privacy for guests or multigenerational living. The great room features in-ceiling surround sound and concealed TV wiring for a clean setup. The three-car garage offers insulated doors, overhead storage, and keypad entry. Additional conveniences include Ecobee smart thermostats, Rachio smart irrigation, and a video doorbell. Other improvements include added attic insulation, 2022 exterior paint, and a 75-gallon water heater installed in 2023.
| Room | Dimensions | Description |
|---|---|---|
| Primary Bedroom | 13x24 | Ceiling Light, Downstairs, Walk-In Closet(s) |
| Primary Bathroom | 9x10 | Double Sink, Separate Shower, Separate Tub |
| Bedroom 2 | 10x13 | Ceiling Fan, Ceiling Light, Closet |
| Bedroom 3 | 13x19 | Walk-In Closet(s), With Bath |
| Den | 10x11 | Ceiling Fan, Ceiling Light |
| Dining Room | 15x12 | Dining Area, Family Room/Dining Combo |
| Family Room | 35x15 | Ceiling Fan |
| Kitchen | 22x12 | Breakfast Bar/Counter, Custom Cabinets, Island, Lighting Recessed, Luxury Vinyl Plank, Marble/Stone Countertops, Stainless Steel Appliances |


 © Copyright 2026 of the Greater Las Vegas Association of REALTORS® MLS. All rights
reserved. The data relating to real estate for sale on this web site comes in part from the INTERNET DATA
EXCHANGE Program of the Greater Las Vegas Association of REALTORS® MLS. Real estate listings held by
brokerage firms other than this site owner are marked with the IDX logo. GLVAR deems information reliable
but not guaranteed.
Connect with a real estate agent today — Call/text (702) 832-0229