$439,000
3 bds · 3 ba · 1,516 sqft
9794 Villa Lorena Avenue, Las Vegas, 89147
Las Vegas, NV 89147
Enter your address below to find out how much your home is REALLY worth
YEЅ! ONCΕ ΑGAIN SΕLᏞER ΗAS AUTHORIΖED Α HUGE PRICE REDUCTION!! ** READY FOR IMMEDIATE MOVE-IN!! ** A WELL MAINTAINED LOVELY HOUSE WITH A FUNCTIONAL LAYOUT FEATURING TWO STORY 3 BEDROOM… Show more
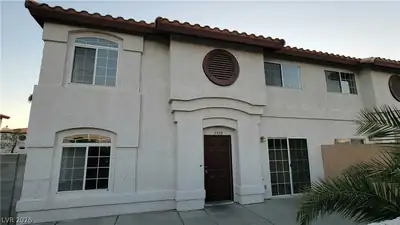
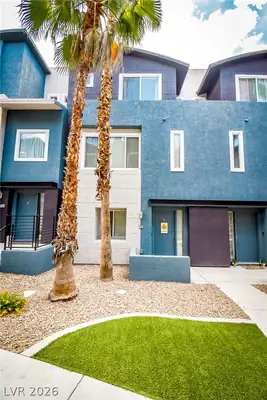
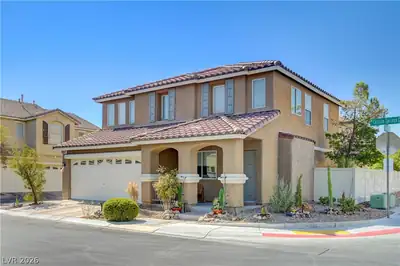
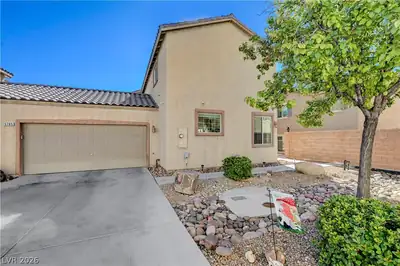
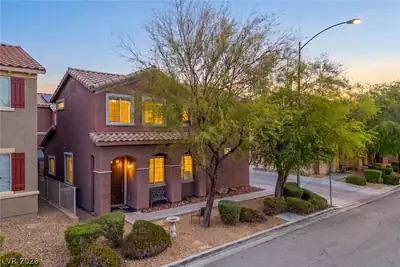
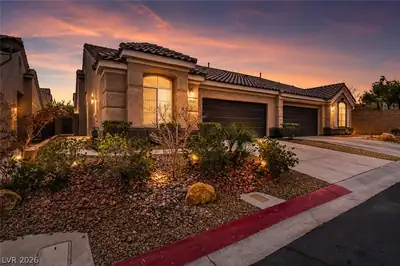
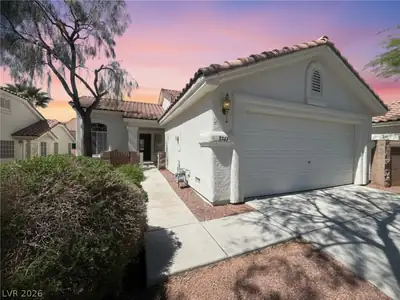
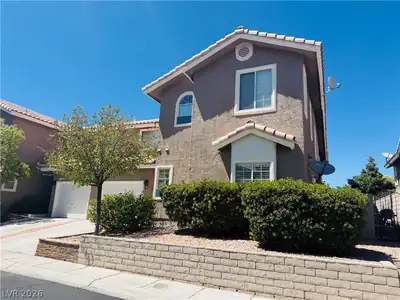
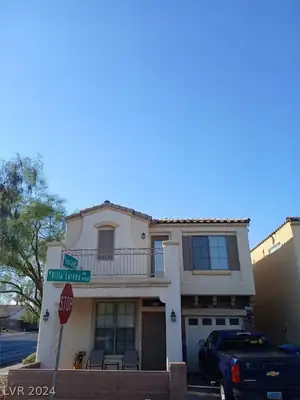
YEЅ! ONCΕ ΑGAIN SΕLᏞER ΗAS AUTHORIΖED Α HUGE PRICE REDUCTION!! ** READY FOR IMMEDIATE MOVE-IN!! ** A WELL MAINTAINED LOVELY HOUSE WITH A FUNCTIONAL LAYOUT FEATURING TWO STORY 3 BEDROOM 2.5 BATH WITH A SEPERATE DININING AND A COZY LIVING AREA PERFECT FOR ENTERTAINING. SPACIOUS KITCHEN WITH GRANITE BREAKFAST COUNTERTOPS TILE FLOORING AND LARGE PANTRY. LOCATED ADJACENT TO AN OPEN COMMUNITY PARK. TILE FLOORING IN ALL WET AREAS. NICE SIZE SECONDARY BEDROOMS WITH ACCESS TO THE BALCONY FROM THE PRIMARY ROOM. ALL LAMINATE WOOD STAIR. LARGE STORAGE UNDER THE STAIRCASE. UPSTAIRS LAUNDRY. EXCELLENT BACKYARD WITH UNINHIBITED FREE AND CLEAR OPEN VIEW.
| Room | Dimensions | Description |
|---|---|---|
| Kitchen | Pantry, Tile Countertops, Tile Flooring | |
| Living Room | 14x16 | Entry Foyer, Formal |
| Bedroom 3 | 11x11 | Upstairs, Walk-In Closet(s) |
| Bedroom 2 | 11x10 | Upstairs, Walk-In Closet(s) |
| Primary Bedroom | 13x13 | Balcony, Pbr Separate From Other, Upstairs, Walk-In Closet(s) |
 © Copyright 2026 of the Greater Las Vegas Association of REALTORS® MLS. All rights
reserved. The data relating to real estate for sale on this web site comes in part from the INTERNET DATA
EXCHANGE Program of the Greater Las Vegas Association of REALTORS® MLS. Real estate listings held by
brokerage firms other than this site owner are marked with the IDX logo. GLVAR deems information reliable
but not guaranteed.
© Copyright 2026 of the Greater Las Vegas Association of REALTORS® MLS. All rights
reserved. The data relating to real estate for sale on this web site comes in part from the INTERNET DATA
EXCHANGE Program of the Greater Las Vegas Association of REALTORS® MLS. Real estate listings held by
brokerage firms other than this site owner are marked with the IDX logo. GLVAR deems information reliable
but not guaranteed.
Connect with a real estate agent today — Call/text (702) 832-0229