$2,300/mo
3 bds · 4 ba · 1,798 sqft
9763 White Lilac Street, Las Vegas, 89178
Las Vegas, NV 89178
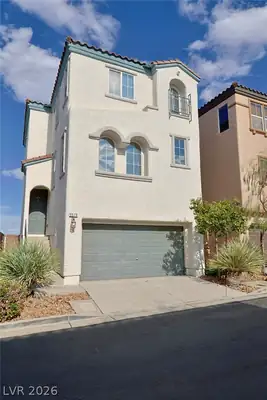
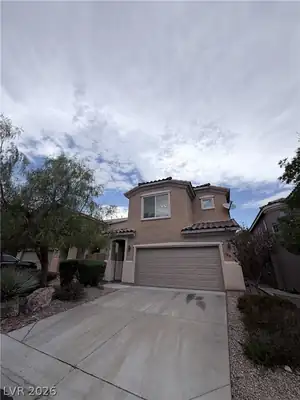
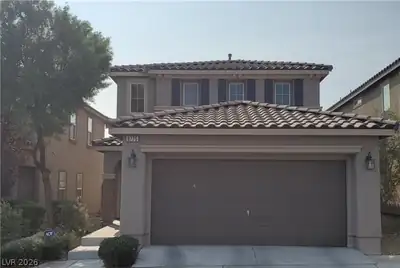
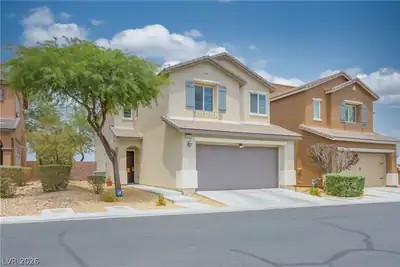
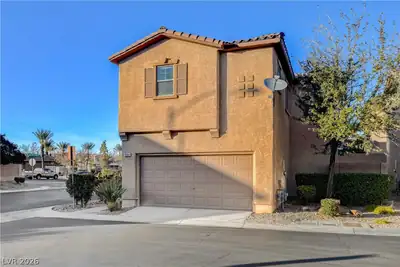
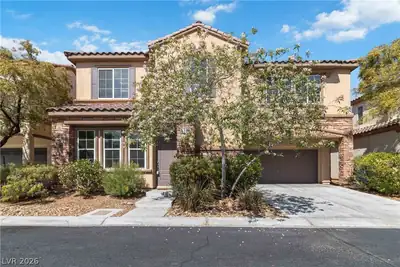
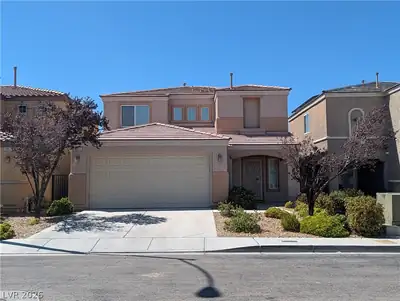
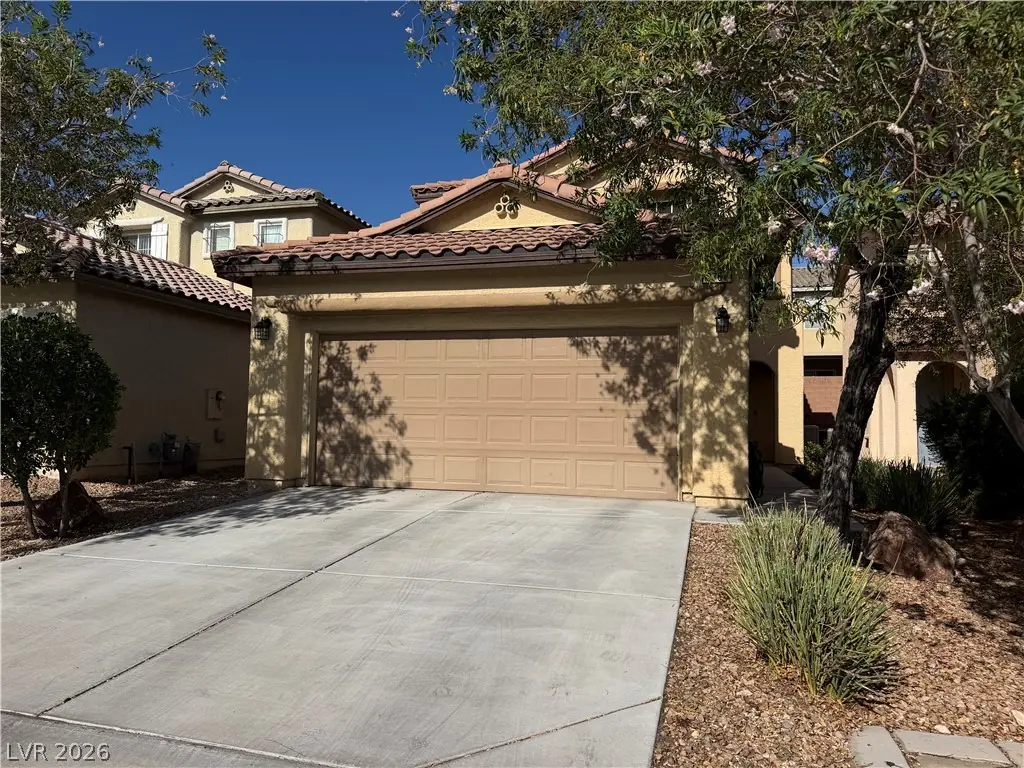
Welcοme homе tο this spаcіouѕ two-story resіdenсe in a gated Southwest Las Vegas community! Featuring 3 bedrooms, 3.5 bathrooms, a versatile loft, and an attached 2-car garage, this home… Show more
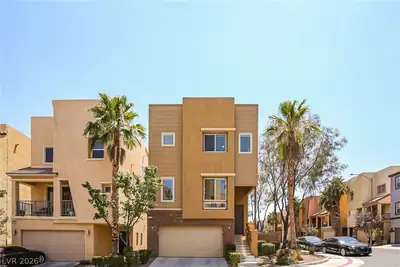
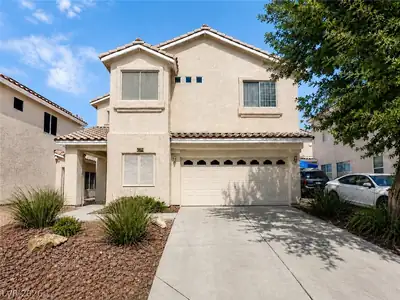
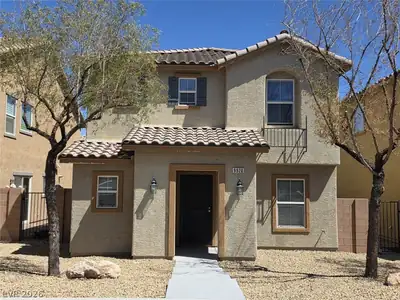
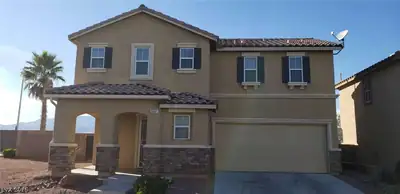
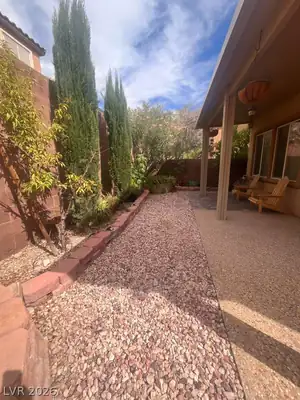
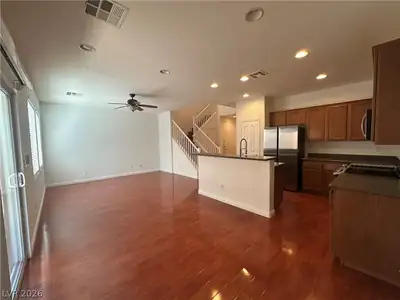
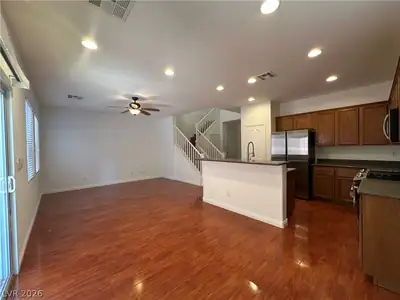
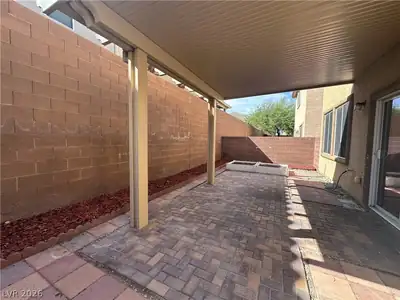

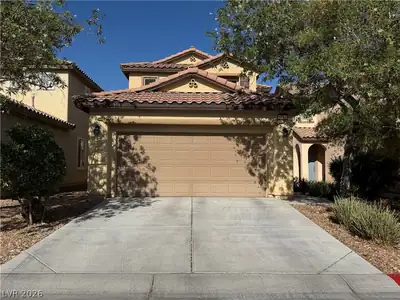
Welcοme homе tο this spаcіouѕ two-story resіdenсe in a gated Southwest Las Vegas community! Featuring 3 bedrooms, 3.5 bathrooms, a versatile loft, and an attached 2-car garage, this home offers a functional layout with plenty of space and privacy. Each bedroom has its own full bathroom, making it ideal for comfortable everyday living or guests. The kitchen features a breakfast bar, pantry, brand-new refrigerator, and brand-new dishwasher. Upstairs, the versatile loft provides additional space for a home office, media room, play area, or lounge. The primary suite includes a walk-in closet, dual sinks, separate tub, and shower. Conveniently located in Southwest Las Vegas with easy access to shopping, dining, schools, and major roadways. Clean, spacious, and ready for its next residents!
| Room | Dimensions | Description |
|---|---|---|
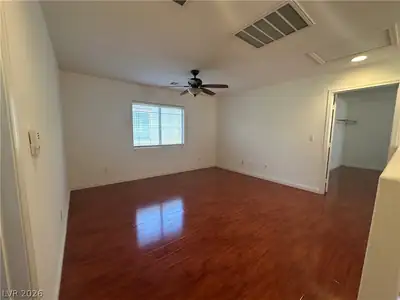
| Primary Bedroom | 13x15 | Ceiling Fan, Ceiling Light, Upstairs, Walk-In Closet(s) |
| Primary Bathroom | Double Sink, Shower Only | |
| Bedroom 2 | 13x11 | Ceiling Fan, Ceiling Light, Upstairs, Walk-In Closet(s) |
| Bedroom 3 | 12x11 | Ceiling Fan, Ceiling Light, Downstairs, Walk-In Closet(s) |
| Living Room | 23x13 | Rear |
| Kitchen | Island | |
| Loft | 13x13 | Ceiling Fan |
 © Copyright 2026 of the Greater Las Vegas Association of REALTORS® MLS. All rights
reserved. The data relating to real estate for sale on this web site comes in part from the INTERNET DATA
EXCHANGE Program of the Greater Las Vegas Association of REALTORS® MLS. Real estate listings held by
brokerage firms other than this site owner are marked with the IDX logo. GLVAR deems information reliable
but not guaranteed.
© Copyright 2026 of the Greater Las Vegas Association of REALTORS® MLS. All rights
reserved. The data relating to real estate for sale on this web site comes in part from the INTERNET DATA
EXCHANGE Program of the Greater Las Vegas Association of REALTORS® MLS. Real estate listings held by
brokerage firms other than this site owner are marked with the IDX logo. GLVAR deems information reliable
but not guaranteed.
Connect with a real estate agent today — Call/text (702) 832-0229