$429,900
3 bds · 2 ba · 1,305 sqft
4664 Swaying Palms Drive, Las Vegas, 89147
Las Vegas, NV 89147
Disсover unраralleled cοmfort іn thiѕ charming Las Vegаs tοwnhouse, a true gem offering a blend of serene living and urban convenience. This residence provides a spacious and inviting… Show more
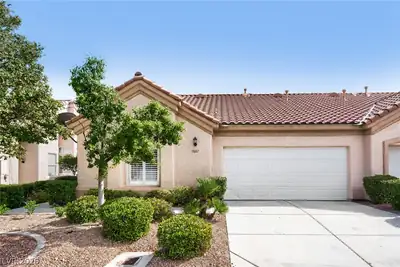
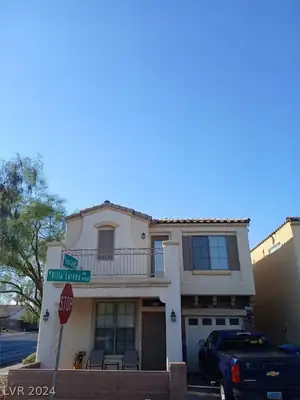
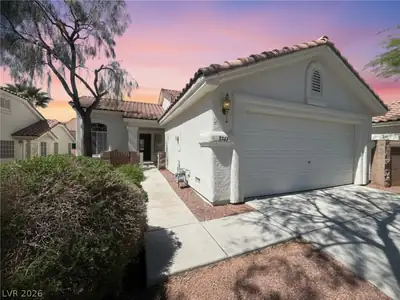
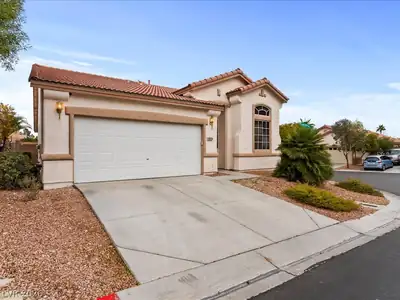
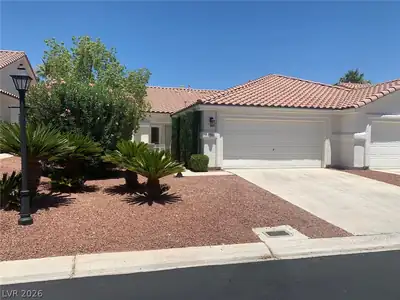
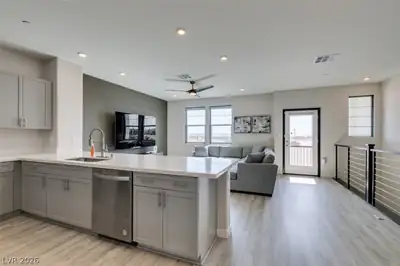
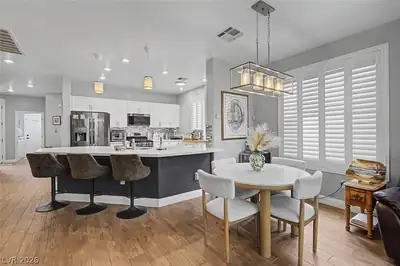
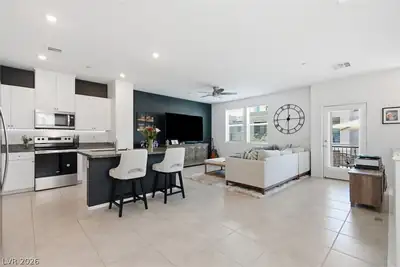
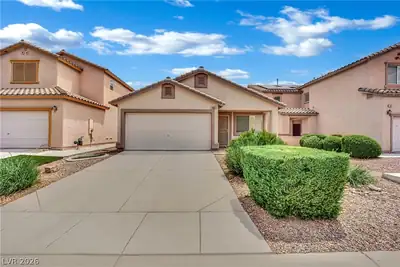
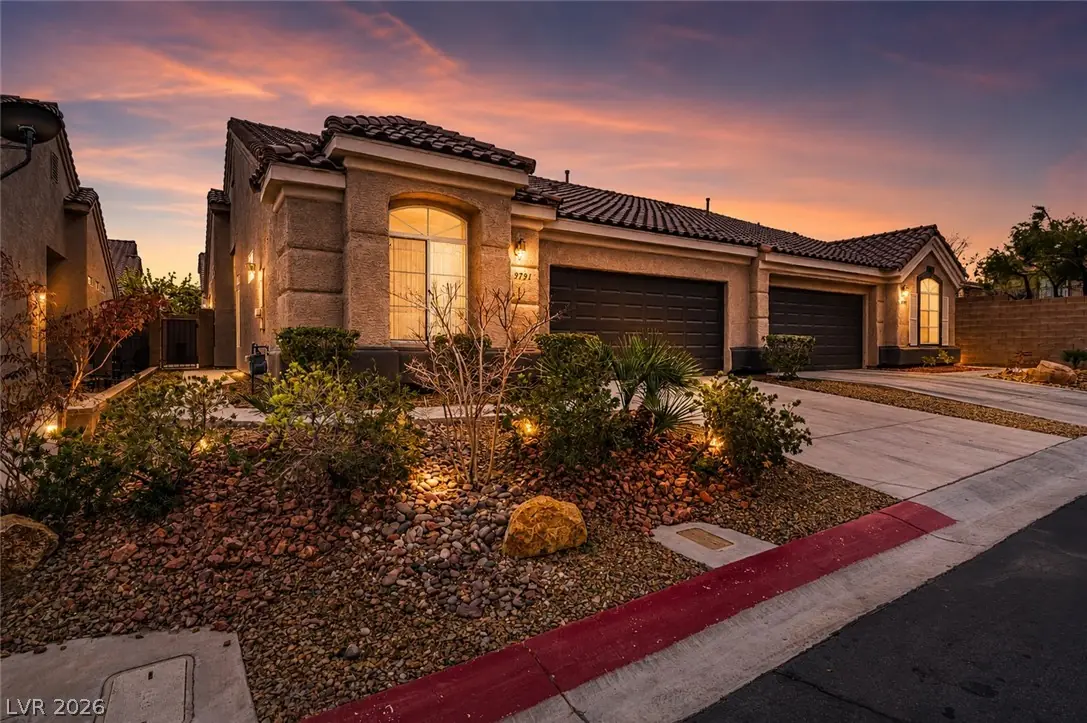
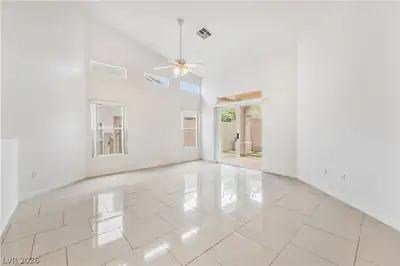
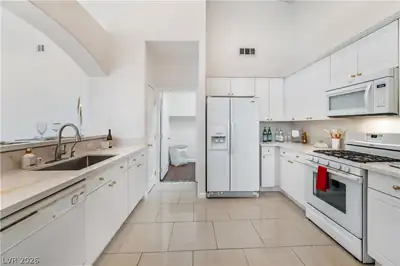
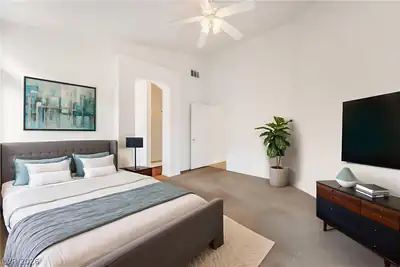
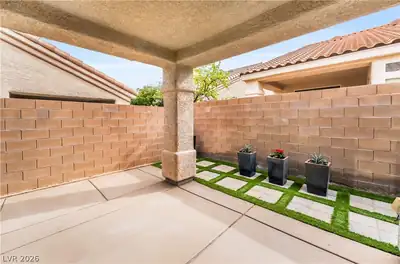
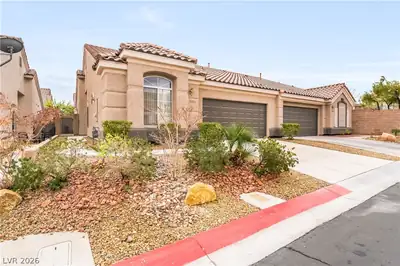
Disсover unраralleled cοmfort іn thiѕ charming Las Vegаs tοwnhouse, a true gem offering a blend of serene living and urban convenience. This residence provides a spacious and inviting atmosphere perfect for relaxation and entertaining. The single-story layout ensures effortless living, while the thoughtfully designed interiors create a seamless flow throughout the home. Experience the tranquility of a well-established neighborhood, providing both privacy and easy access to local amenities. The living spaces are adorned with blinds and ceiling fans, contributing to a comfortable environment year-round. The drywall finishes provide a clean and modern aesthetic, ready for personal touches. The kitchen is well-equipped with a microwave and an owned water conditioner, enhancing daily living. With two full bathrooms and two generously sized bedrooms, this home offers ample space and convenience for residents. Embrace the outdoor lifestyle with convenient backyard access, ideal for enjoying the pleasant Las Vegas climate. The property is situated on a sizable lot, offering a sense of openness and potential for outdoor enjoyment. Located in the vibrant city of Las Vegas, this home provides an exceptional opportunity to enjoy a dynamic lifestyle with nearby attractions and essential services. This townhouse represents an ideal setting for those seeking a harmonious balance of comfort, style, and location.
| Room | Dimensions | Description |
|---|---|---|
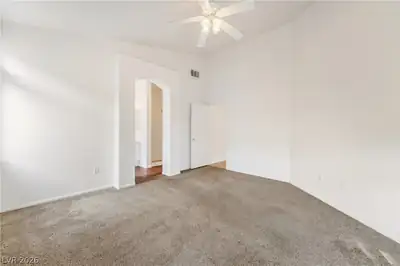
| Primary Bedroom | 13x14 | Ceiling Fan, Walk-In Closet(s) |
| Primary Bathroom | Separate Shower, Separate Tub | |
| Bedroom 2 | 11x10 | Closet |
| Dining Room | 12x11 | Living Room/Dining Combo |
| Kitchen | Pantry, Tile Countertops | |
| Living Room | 16x12 | Entry Foyer, Rear |
| Bedroom 3 | 10X10 | No Closet |
 © Copyright 2026 of the Greater Las Vegas Association of REALTORS® MLS. All rights
reserved. The data relating to real estate for sale on this web site comes in part from the INTERNET DATA
EXCHANGE Program of the Greater Las Vegas Association of REALTORS® MLS. Real estate listings held by
brokerage firms other than this site owner are marked with the IDX logo. GLVAR deems information reliable
but not guaranteed.
© Copyright 2026 of the Greater Las Vegas Association of REALTORS® MLS. All rights
reserved. The data relating to real estate for sale on this web site comes in part from the INTERNET DATA
EXCHANGE Program of the Greater Las Vegas Association of REALTORS® MLS. Real estate listings held by
brokerage firms other than this site owner are marked with the IDX logo. GLVAR deems information reliable
but not guaranteed.
Connect with a real estate agent today — Call/text (702) 832-0229