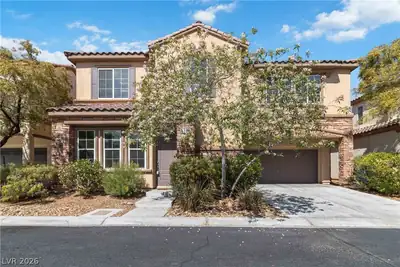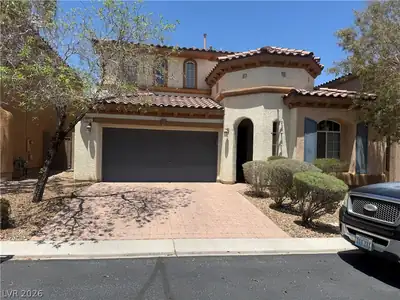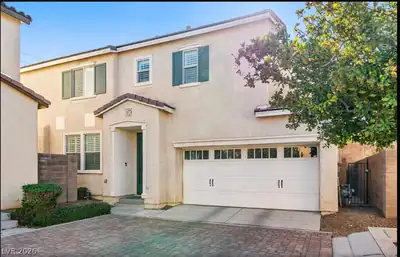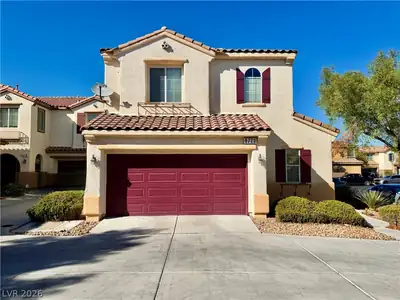
$439,900
3 bds · 3 ba · 1,780 sqft
9895 Hearthfire Street, Las Vegas, 89178
Las Vegas, NV 89178
Welcome to Mountain’s Edge, one of the southwest valley’s most popular master-planned communities, known for its scenic parks, trails, and family-friendly atmosphere. This well-maintained… Show more
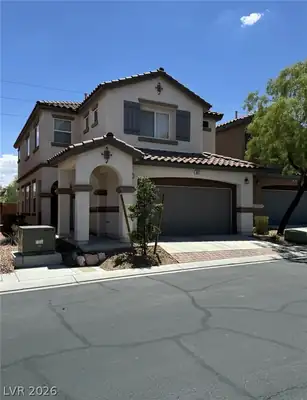
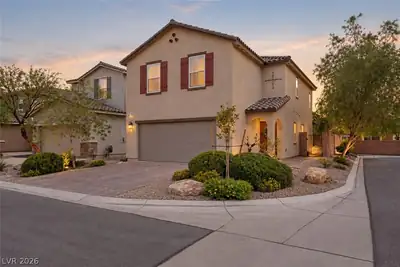
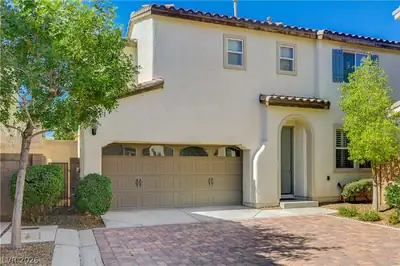
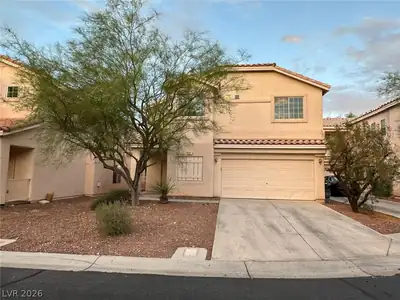
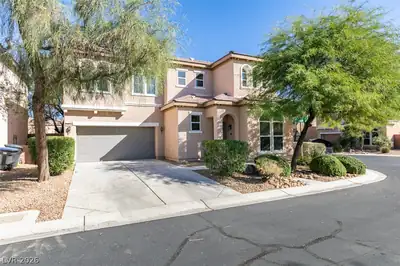
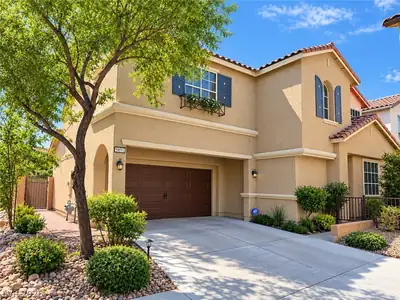
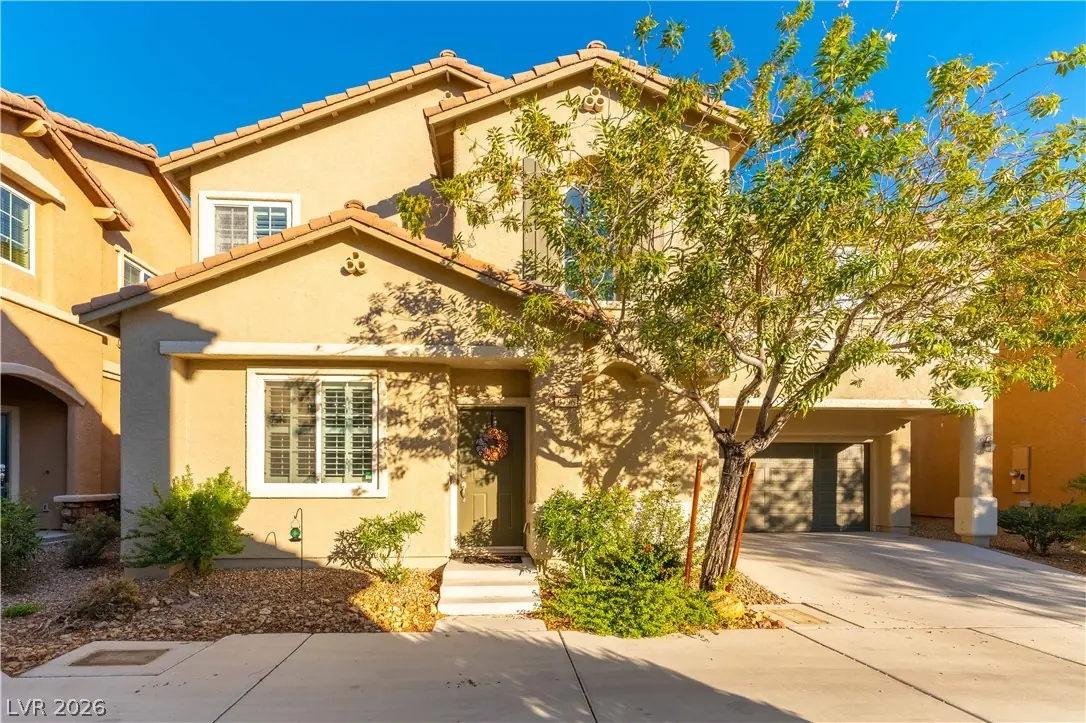
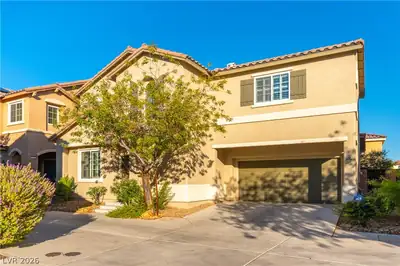
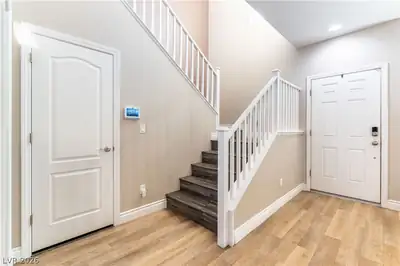
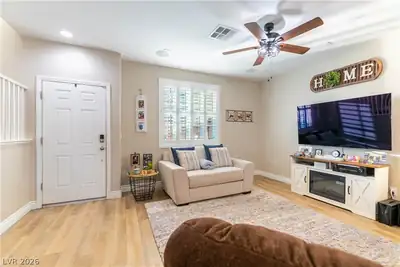
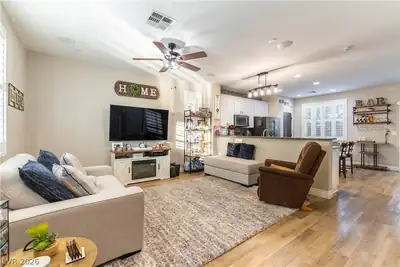
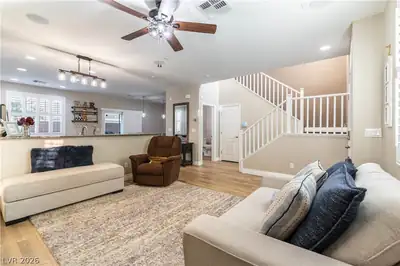
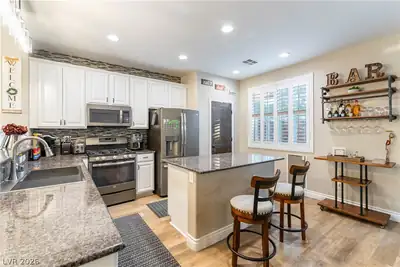
Welcome to Mountain’s Edge, one of the southwest valley’s most popular master-planned communities, known for its scenic parks, trails, and family-friendly atmosphere. This well-maintained and recently updated two-story home offers an open, bright, and airy floor plan with laminate wood plank flooring, two-tone paint, plantation shutters, and new ceiling fans and light fixtures throughout. The main level features a spacious family room with a ceiling fan and surround sound speakers, a dining area next to the kitchen, and a remodeled kitchen with refinished white cabinetry, granite countertops, an island with bar seating, a built-in microwave, and a gas stove. The remodeled half bath features a stylish shiplap accent wall. Upstairs you will find laminate wood plank flooring throughout, a loft with a ceiling fan, a laundry room, and a primary suite with a ceiling fan, walk-in closet, and a private bath featuring dual sinks, a separate tub and shower, and a shiplap accent wall. The 2 secondary bedrooms both feature ceiling fans, with one offering a walk-in closet, and are both served by a full hall bath with dual sinks and a tub/shower. There are many recently updated additions to the home, including light fixtures, ceiling fans, barn doors, and shiplap accent walls throughout the home to name a few. Additional highlights include a 2-car garage with epoxy floors and storage. The backyard offers a large patio cover, turf, and a firepit, a great space for entertaining! Just steps away to the walk path and community park, and just a short drive to a plethora of restaurants and shopping! Also, there is plenty of parking with the full-length driveway and the guest parking spots adjacent to the home. Welcome to one of the most sought-after communities on the southwest side of the valley!
| Room | Dimensions | Description |
|---|---|---|
| Primary Bedroom | 15x16 | Ceiling Fan, Ceiling Light, Upstairs, Walk-In Closet(s) |
| Primary Bathroom | Double Sink, Separate Shower, Separate Tub | |
| Bedroom 2 | 13x12 | Ceiling Fan, Ceiling Light, Walk-In Closet(s) |
| Bedroom 3 | 13x13 | Ceiling Fan, Ceiling Light, Closet |
| Kitchen | Breakfast Bar/Counter, Breakfast Nook/Eating Area, Granite Countertops, Island | |
| Dining Room | 10x10 | Dining Area |
| Family Room | 18x18 | Ceiling Fan, Downstairs, Separate Family Room |
| Loft | 12x12 | Ceiling Fan |
 © Copyright 2026 of the Greater Las Vegas Association of REALTORS® MLS. All rights
reserved. The data relating to real estate for sale on this web site comes in part from the INTERNET DATA
EXCHANGE Program of the Greater Las Vegas Association of REALTORS® MLS. Real estate listings held by
brokerage firms other than this site owner are marked with the IDX logo. GLVAR deems information reliable
but not guaranteed.
Connect with a real estate agent today — Call/text (702) 832-0229
Connect with a local Mountains Edge real estate agent
Call/text
(702) 832-0229