$4,500,000
4 bds · 5 ba · 4,619 sqft
11492 Opal Springs Way, Las Vegas, 89135
Las Vegas, NV 89135
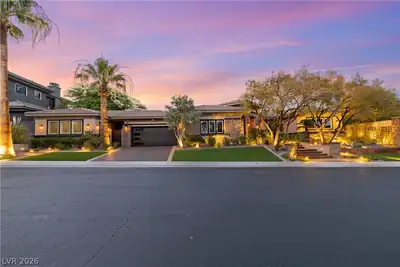
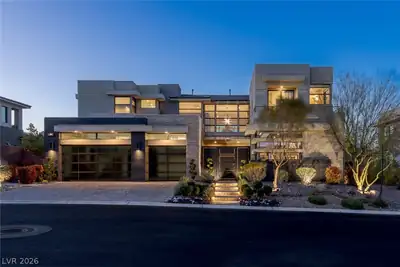
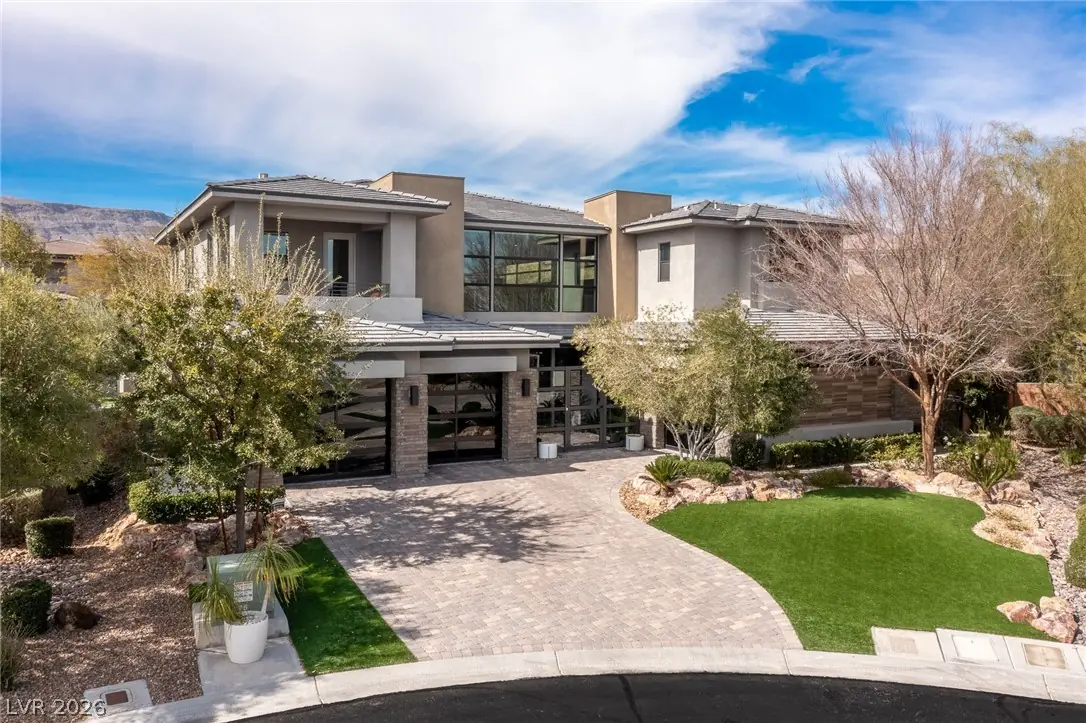
Tucked at the end of a cul-de-sac within Sterling Ridge, an exclusive gated enclave behind the guard gates of The Ridges in Summerlin, this exceptional residence embodies refined luxury and… Show more
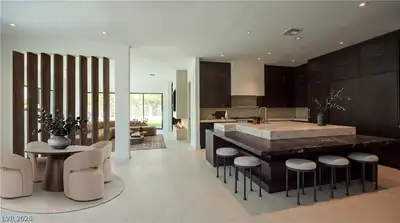
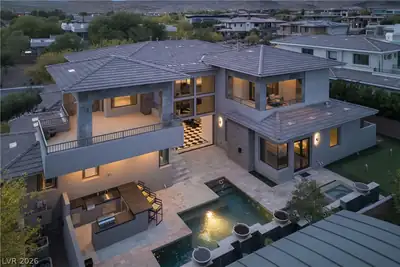
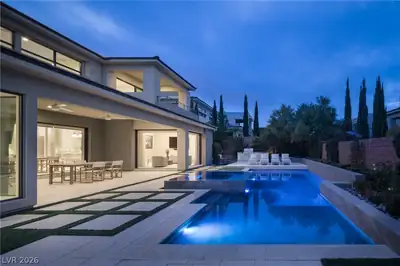
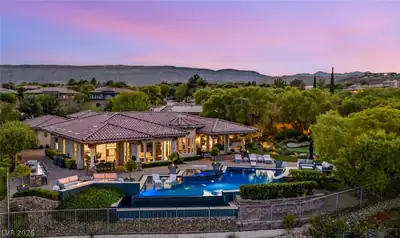
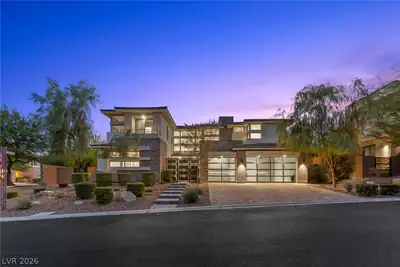
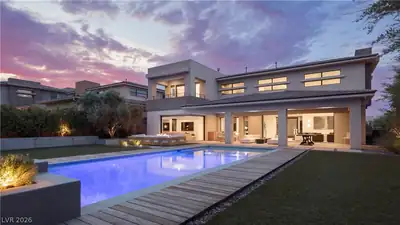
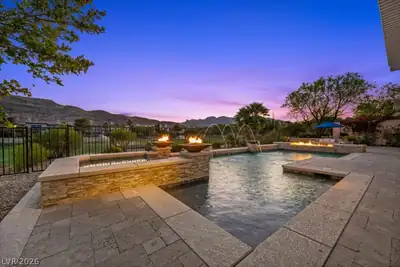
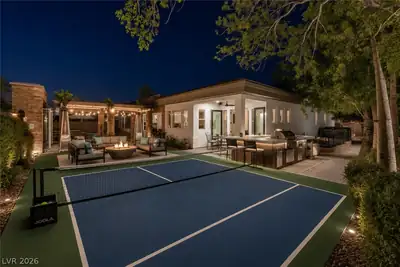
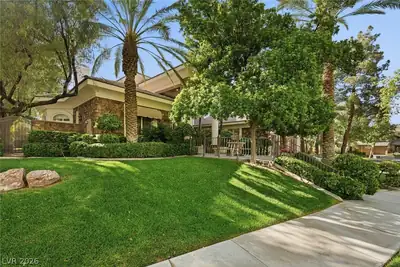
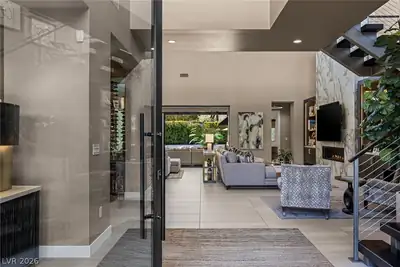
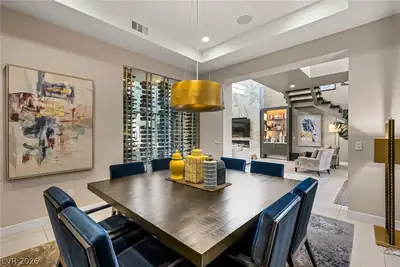
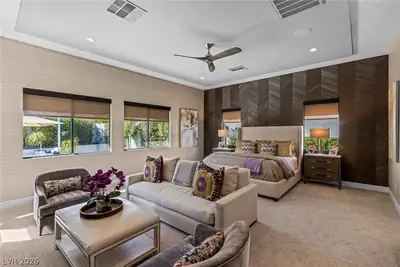
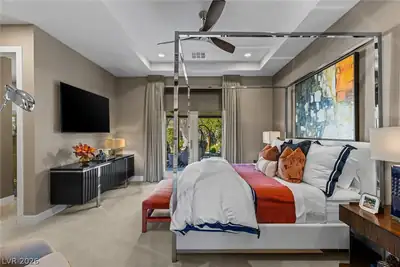
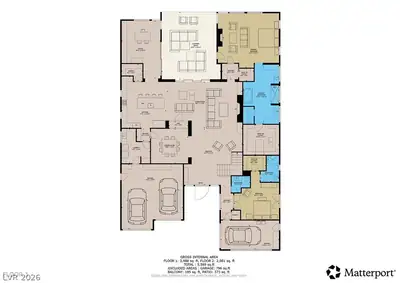
Tucked at the end of a cul-de-sac within Sterling Ridge, an exclusive gated enclave behind the guard gates of The Ridges in Summerlin, this exceptional residence embodies refined luxury and privacy. Designed and curated by a professional interior designer, the home presents like a model with hotel-quality finishes and furnishings throughout, creating a sophisticated yet welcoming atmosphere. Expansive living spaces flow seamlessly to the outdoors, delivering a true indoor–outdoor lifestyle ideal for both relaxation and entertaining. The home offers a spacious downstairs primary bedroom, a den, loft, 3 additional ensuite bedrooms and six bathrooms, along with upgrades including Crestron AV, automated window treatments, custom cabinetry and closets, a 350-bottle climatized glass wine display, Halo water filtration system, and more. The resort-style backyard features an outdoor kitchen, integrated sound system, and a covered louvered seating area. Available turnkey and fully furnished.
| Room | Dimensions | Description |
|---|---|---|
| Primary Bedroom | 24x21 | Bedroom With Bath Downstairs, Ceiling Fan, Custom Closet, Downstairs, Pbr Separate From Other, Sitting Room, Walk-In Closet(s) |
| Primary Bathroom | 23x14 | Double Sink, Dual Flush Toilet, Separate Shower, Separate Tub |
| Bedroom 2 | 17x19 | Ceiling Fan, Downstairs, Walk-In Closet(s), With Bath |
| Bedroom 3 | 17x14 | Ceiling Fan, Ceiling Light, Upstairs, Walk-In Closet(s), With Bath |
| Bedroom 4 | 12x13 | Ceiling Fan, Upstairs, Walk-In Closet(s), With Bath |
| Den | 15x22 | Built-Ins, Ceiling Fan, Downstairs |
| Loft | 27x24 | 1 Bath, Ceiling Fan, Other |
| Dining Room | 14x13 | Formal Dining Room |
| Living Room | 29x18 | Rear, Vaulted Ceiling |
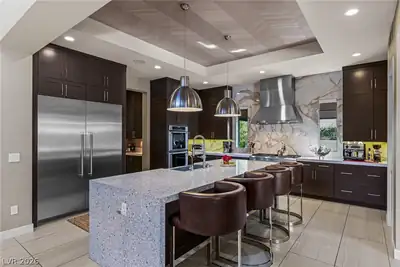
| Kitchen | 17x20 | Breakfast Bar/Counter, Island, Lighting Recessed, Marble/Stone Countertops, Pantry, Stainless Steel Appliances, Tile Flooring, Walk-in Pantry |
 © Copyright 2026 of the Greater Las Vegas Association of REALTORS® MLS. All rights
reserved. The data relating to real estate for sale on this web site comes in part from the INTERNET DATA
EXCHANGE Program of the Greater Las Vegas Association of REALTORS® MLS. Real estate listings held by
brokerage firms other than this site owner are marked with the IDX logo. GLVAR deems information reliable
but not guaranteed.
© Copyright 2026 of the Greater Las Vegas Association of REALTORS® MLS. All rights
reserved. The data relating to real estate for sale on this web site comes in part from the INTERNET DATA
EXCHANGE Program of the Greater Las Vegas Association of REALTORS® MLS. Real estate listings held by
brokerage firms other than this site owner are marked with the IDX logo. GLVAR deems information reliable
but not guaranteed.
Connect with a real estate agent today — Call/text (702) 832-0229
Connect with a local Sterling Ridge real estate agent
Call/text
(702) 832-0229