$464,000
3 bds · 3 ba · 1,609 sqft
9548 Wooden Pier Way, Las Vegas, 89117
Las Vegas, NV 89117
Welcοme to 9824 Cасtus View Avе, a lοvelу two-story home tuсked аway in the beautiful and lush waterfront The Lakes community of West Las Vegas. This charming 3-bedroom, 2.5-bathroom home… Show more
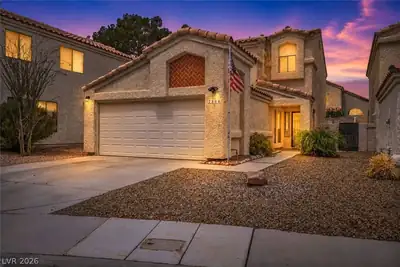
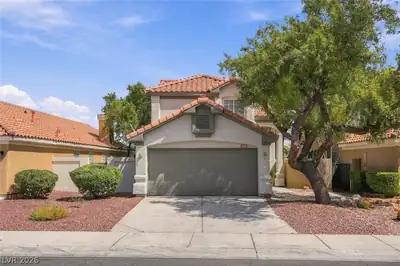
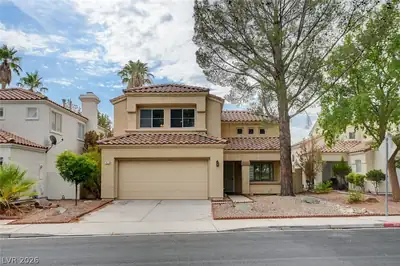
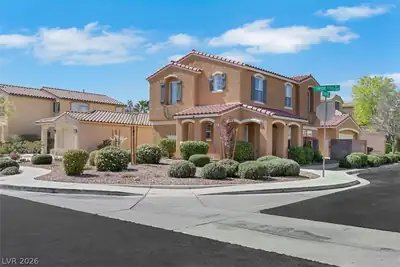
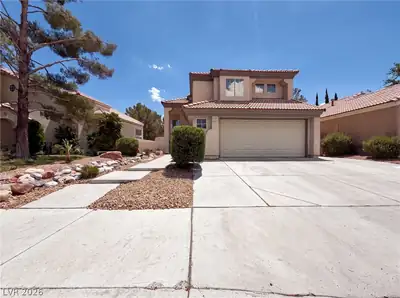
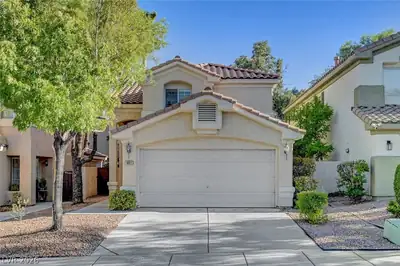
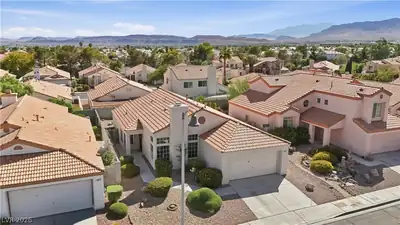
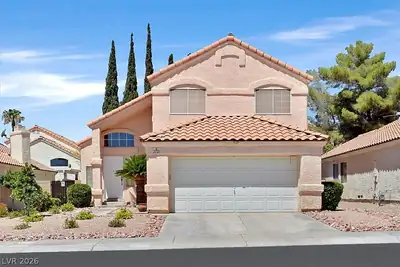
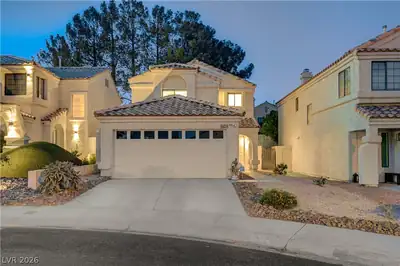
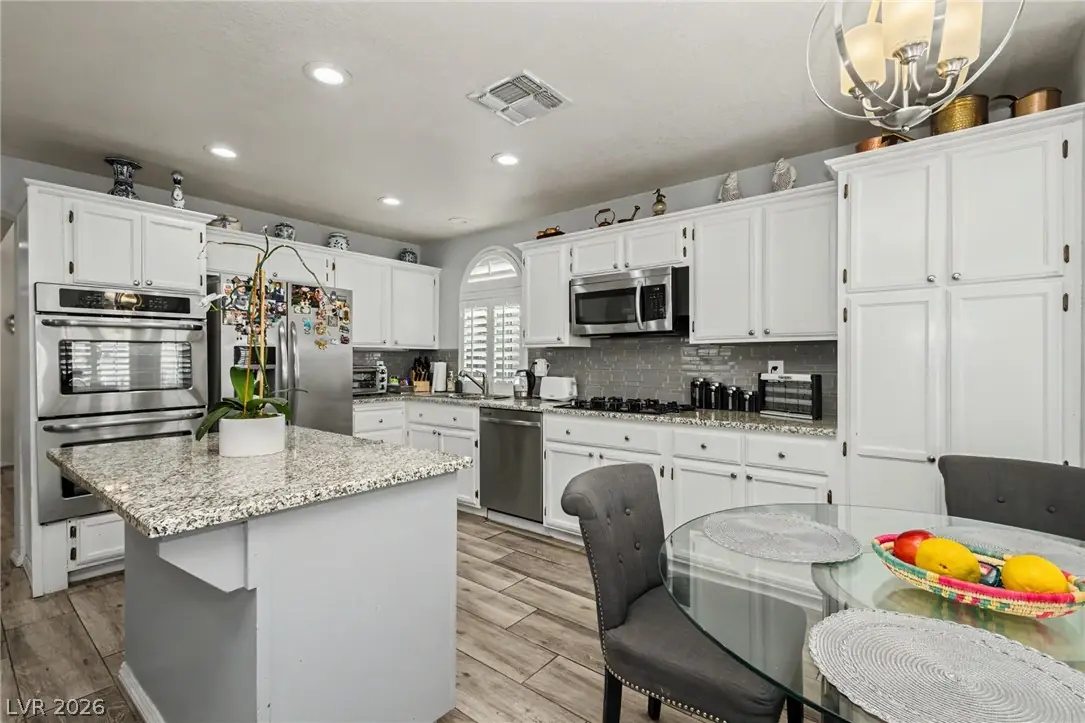
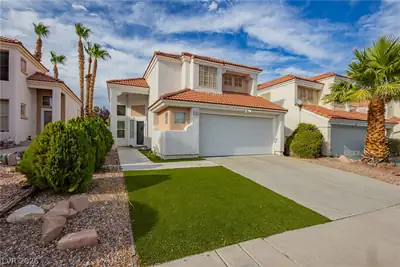
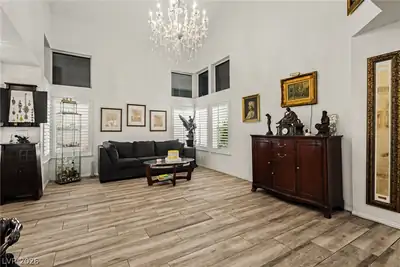
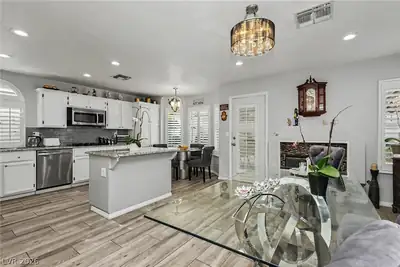
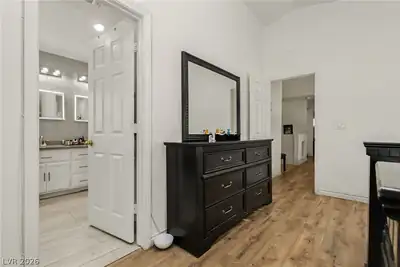
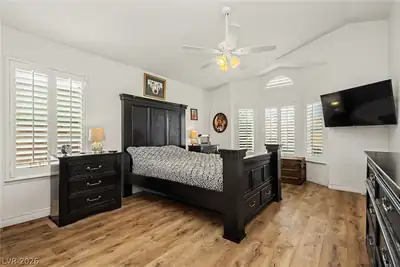
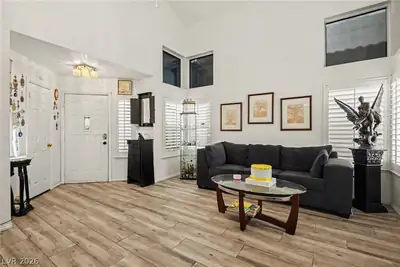
Welcοme to 9824 Cасtus View Avе, a lοvelу two-story home tuсked аway in the beautiful and lush waterfront The Lakes community of West Las Vegas. This charming 3-bedroom, 2.5-bathroom home offers 1,710 sq. ft. of living space, with an open great-room that’s perfect for both everyday living and entertaining guests. The kitchen has been upgraded to include granite countertops, new appliances, a double oven, an island, and plenty of cabinets, while the wood-style laminate flooring adds a touch of warmth and style throughout. The formal family room and dining room feature vaulted ceilings, which give the home a lot of natural sunlight and volume, making it feel much bigger. Upstairs, you’ll find a cozy loft or reading nook, plus a bright, spacious primary suite with a walk-in closet and a private bath featuring dual sinks, a vanity area, and a new oversized walk-in shower. Across a catwalk, there are also two more bedrooms with their own bathroom. Outside, you’ll have a private, beautifully landscaped backyard, converted to be water-smart with syncretic grass and desert landscaping, a covered patio, and raised garden beds—ideal for unwinding, gardening, or entertaining. A separate laundry room and an attached two-car garage make everyday life even easier in this perfect Lakes house. Located near Summerlin, Red Rock Canyon, shopping, dining, Downtown Summerlin, Freeways, and major Las Vegas attractions, this home offers a wonderful mix of comfort, space, and prime location. An ideal home that has been exceptionally well maintained, offers new windows, new AC units, a water tankless water heater, a filter system, and much more. A 3-bedroom, 2.5-bathroom, single-family residence with a yard and garage for only $450,000 in a prime location won’t last long!!
| Room | Dimensions | Description |
|---|---|---|
| Primary Bedroom | 15X14 | Walk-In Closet(s) |
| Bedroom 2 | 9x9 | Closet |
| Bedroom 3 | 8x8 | Closet |
| Living Room | 12x12 | Entry Foyer |
| Family Room | 8x12 | Downstairs |
| Kitchen | 8x12 | Breakfast Bar/Counter |
| Loft | 4x4 | Other |
 © Copyright 2026 of the Greater Las Vegas Association of REALTORS® MLS. All rights
reserved. The data relating to real estate for sale on this web site comes in part from the INTERNET DATA
EXCHANGE Program of the Greater Las Vegas Association of REALTORS® MLS. Real estate listings held by
brokerage firms other than this site owner are marked with the IDX logo. GLVAR deems information reliable
but not guaranteed.
© Copyright 2026 of the Greater Las Vegas Association of REALTORS® MLS. All rights
reserved. The data relating to real estate for sale on this web site comes in part from the INTERNET DATA
EXCHANGE Program of the Greater Las Vegas Association of REALTORS® MLS. Real estate listings held by
brokerage firms other than this site owner are marked with the IDX logo. GLVAR deems information reliable
but not guaranteed.
Connect with a real estate agent today — Call/text (702) 832-0229
Connect with a local The Lakes real estate agent
Call/text
(702) 832-0229