$2,400/mo
3 bds · 3 ba · 1,851 sqft
1513 Calle Montery Street, Las Vegas, 89117
Las Vegas, NV 89117
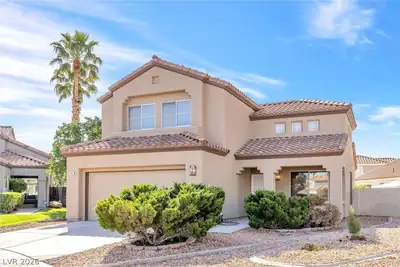
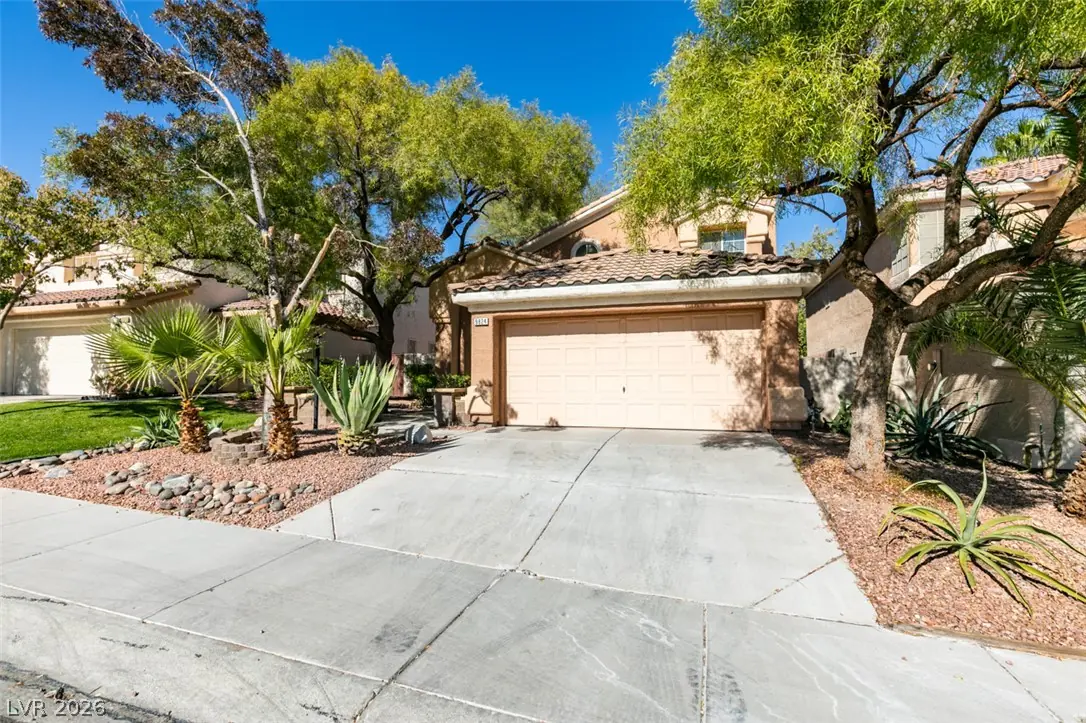
Beаutiful 3-Βеdroom Homе in Ρeсcole Ranch with Upgrаded Fіnishes & Spacious Backyard Beautiful 3-bedroom, 2.5-bathroom, two-story home located in the desirable Peccole Ranch community… Show more
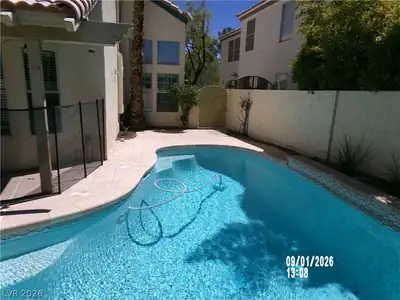
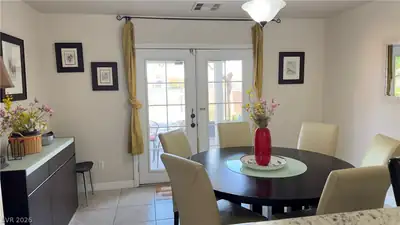
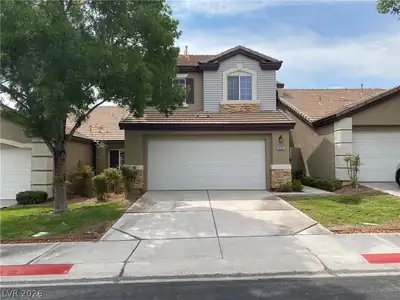
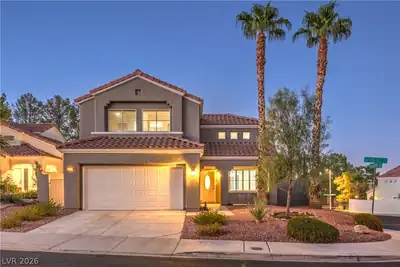
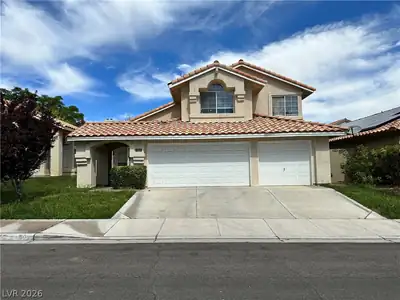
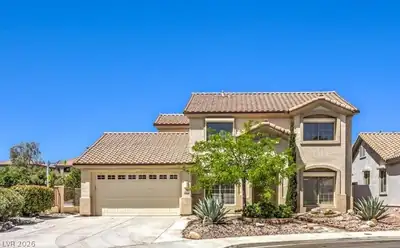
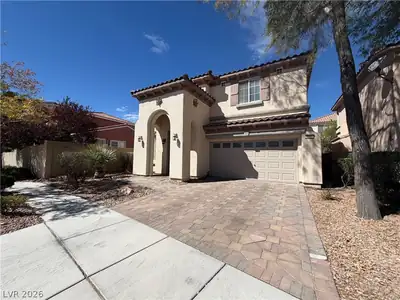
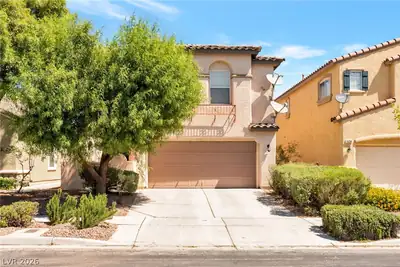
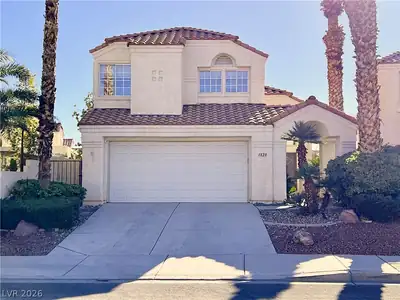

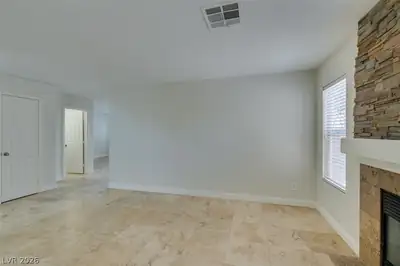
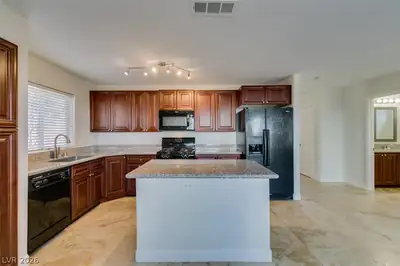
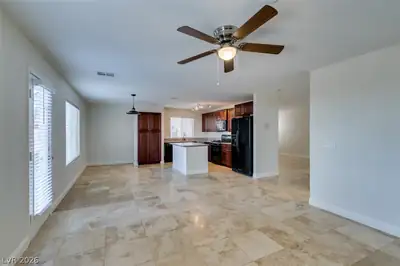
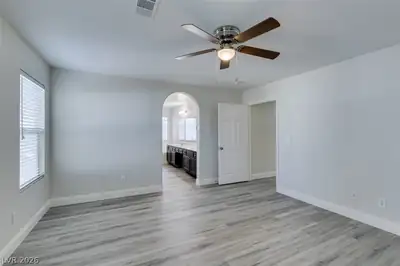
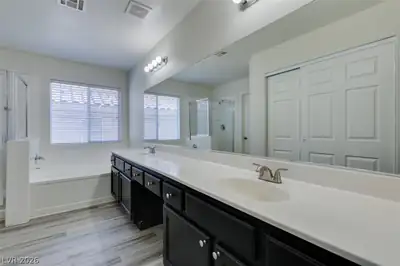
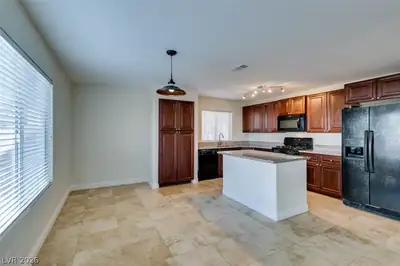
Beаutiful 3-Βеdroom Homе in Ρeсcole Ranch with Upgrаded Fіnishes & Spacious Backyard Beautiful 3-bedroom, 2.5-bathroom, two-story home located in the desirable Peccole Ranch community. This home features tile and LVP flooring throughout, a spacious kitchen with custom cabinetry and modern appliances, and upgraded bathrooms and finishes throughout. Additional features include a two-car garage and a large backyard with plenty of space to enjoy. Conveniently located near shopping, dining, entertainment, and major highways, providing easy access to everything Las Vegas has to offer. A beautiful home in a great location—schedule your showing today!
| Room | Dimensions | Description |
|---|---|---|
| Primary Bedroom | 15x14 | Ceiling Fan, Ceiling Light, Walk-In Closet(s) |
| Bedroom 2 | 10x12 | Ceiling Fan, Ceiling Light, Closet |
| Bedroom 3 | 10x12 | Ceiling Fan, Ceiling Light, Closet |
| Family Room | 15x14 | 2 or More Family Rooms |
| Dining Room | 9x9 | Dining Area, Family Room/Dining Combo |
| Kitchen | Breakfast Bar/Counter, Custom Cabinets, Garden Window, Granite Countertops, Island, Lighting Track, Tile Flooring |
 © Copyright 2026 of the Greater Las Vegas Association of REALTORS® MLS. All rights
reserved. The data relating to real estate for sale on this web site comes in part from the INTERNET DATA
EXCHANGE Program of the Greater Las Vegas Association of REALTORS® MLS. Real estate listings held by
brokerage firms other than this site owner are marked with the IDX logo. GLVAR deems information reliable
but not guaranteed.
© Copyright 2026 of the Greater Las Vegas Association of REALTORS® MLS. All rights
reserved. The data relating to real estate for sale on this web site comes in part from the INTERNET DATA
EXCHANGE Program of the Greater Las Vegas Association of REALTORS® MLS. Real estate listings held by
brokerage firms other than this site owner are marked with the IDX logo. GLVAR deems information reliable
but not guaranteed.
Connect with a real estate agent today — Call/text (702) 832-0229
Connect with a local Peccole Ranch real estate agent
Call/text
(702) 832-0229