$588,049
4 bds · 4 ba · 2,405 sqft
9572 Sagebrush Grove Street, Las Vegas, 89178
Las Vegas, NV 89178
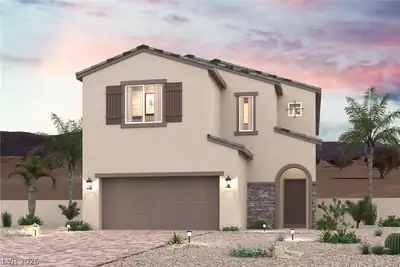
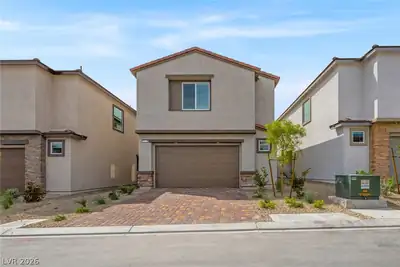
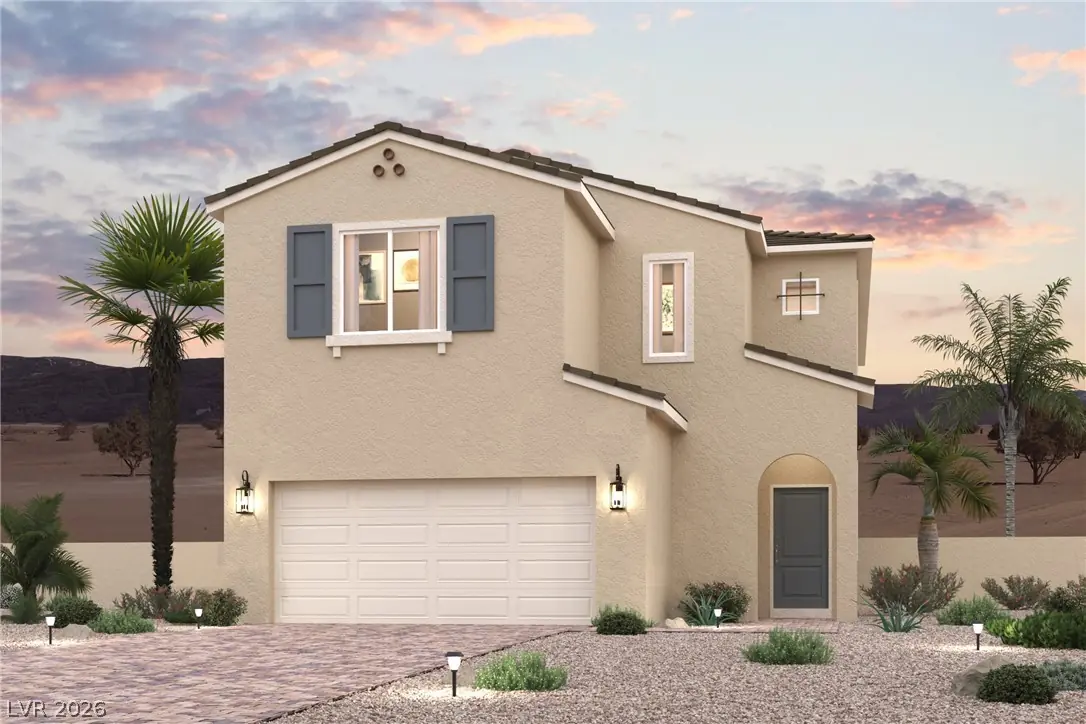
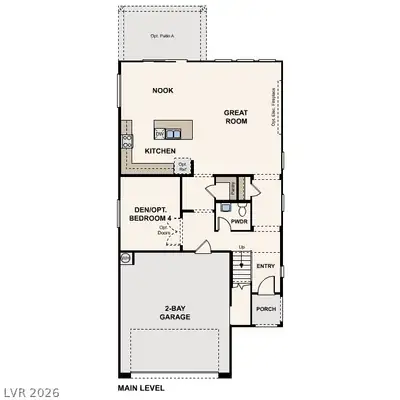
Discover your dream home at Southwind! The main floor of the attractive 2605 plan offers a modern layout, showcasing an open great room, a dining nook, and a well-equipped kitchen, a center… Show more
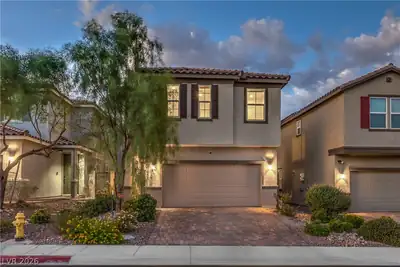
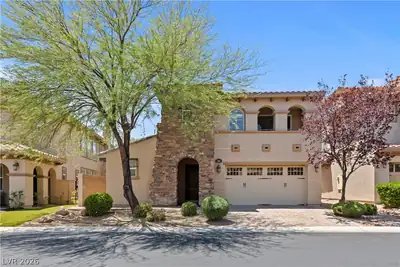
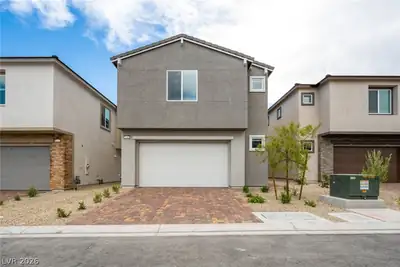
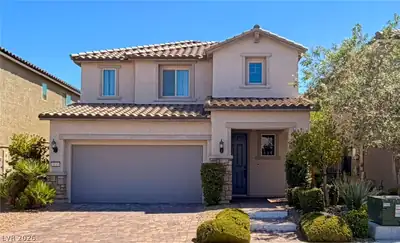
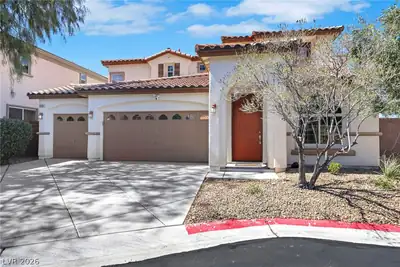
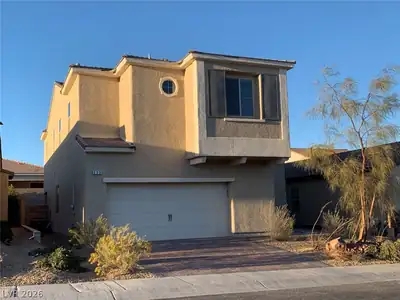
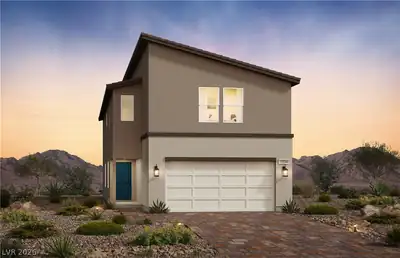
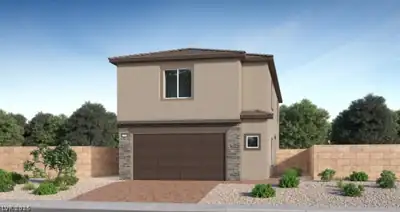
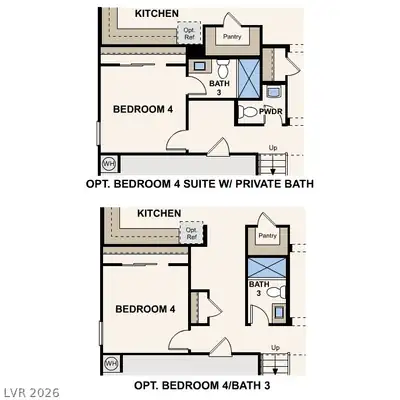
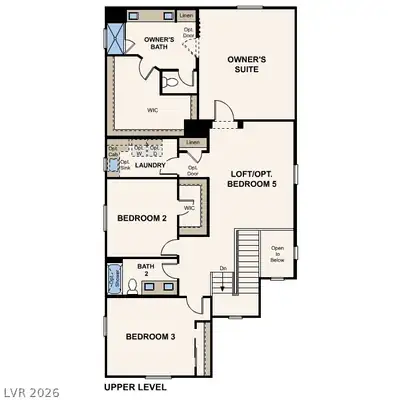
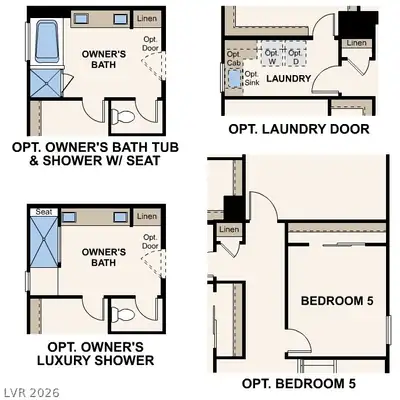
Discover your dream home at Southwind! The main floor of the attractive 2605 plan offers a modern layout, showcasing an open great room, a dining nook, and a well-equipped kitchen, a center island, and a walk-in pantry. You’ll also find a cozy den that can be optioned as a fourth bedroom. There are two spacious secondary bedrooms upstairs, as well as a shared bath. The luxurious owner’s suite offers an oversized walk-in closet, and an attached bath with a walk-in shower and dual vanities. A flexible loft space completes this versatile plan. A 2-bay garage also included.
| Room | Dimensions | Description |
|---|---|---|
| Primary Bedroom | 15x17 | Upstairs, Walk-In Closet(s) |
| Primary Bathroom | Double Sink, Shower Only | |
| Bedroom 2 | 11x12 | Upstairs, Walk-In Closet(s) |
| Bedroom 3 | 12x16 | Closet, Upstairs |
| Loft | 13x17 | Other |
| Kitchen | Breakfast Nook/Eating Area, Island, Pantry, Quartz Countertops | |
| Great Room | 20x14 | Downstairs |
| Bedroom 4 | 11x12 | Closet, Downstairs |
 © Copyright 2026 of the Greater Las Vegas Association of REALTORS® MLS. All rights
reserved. The data relating to real estate for sale on this web site comes in part from the INTERNET DATA
EXCHANGE Program of the Greater Las Vegas Association of REALTORS® MLS. Real estate listings held by
brokerage firms other than this site owner are marked with the IDX logo. GLVAR deems information reliable
but not guaranteed.
© Copyright 2026 of the Greater Las Vegas Association of REALTORS® MLS. All rights
reserved. The data relating to real estate for sale on this web site comes in part from the INTERNET DATA
EXCHANGE Program of the Greater Las Vegas Association of REALTORS® MLS. Real estate listings held by
brokerage firms other than this site owner are marked with the IDX logo. GLVAR deems information reliable
but not guaranteed.
Connect with a real estate agent today — Call/text (702) 832-0229