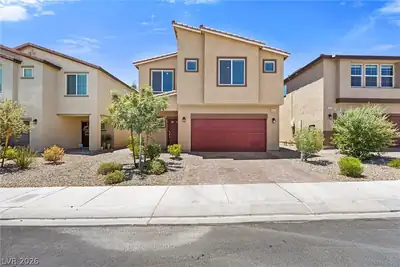
$565,000
5 bds · 3 ba · 2,646 sqft
8943 Pelican Point Street, Las Vegas, 89178
Las Vegas, NV 89178
SHOWINGS BY APPOINTMENT ONLY! BRAND-NEW COMMUNITY • DECEMBER/JANUARY MOVE-IN • FIRST FLOOR BEDROOM & FULL BATH • SPACIOUS LOFT • UPGRADED INTERIOR FINISHES • BUILDER INCENTIVES! • BY… Show more
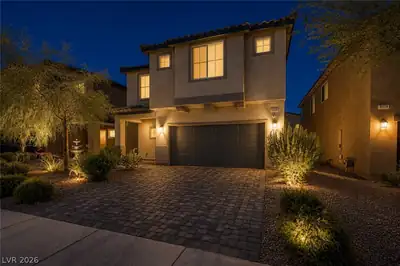
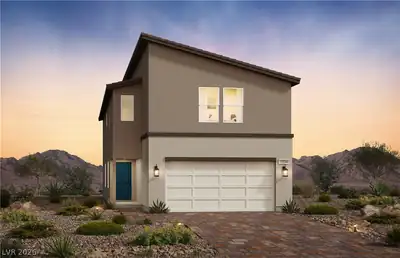
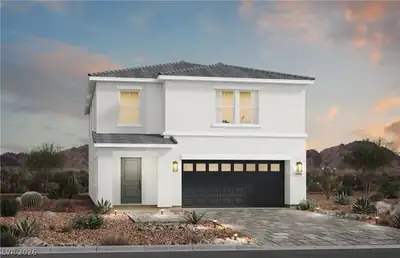
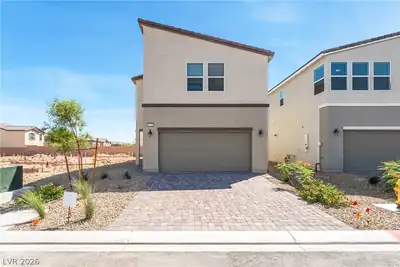
SHOWINGS BY APPOINTMENT ONLY! BRAND-NEW COMMUNITY • DECEMBER/JANUARY MOVE-IN • FIRST FLOOR BEDROOM & FULL BATH • SPACIOUS LOFT • UPGRADED INTERIOR FINISHES • BUILDER INCENTIVES! • BY APPOINTMENT ONLY NEED MORE SPACE? This thoughtfully designed home offers 5 bedrooms plus a spacious loft, giving you flexibility for guests, a home office, playroom, or additional living space. ELEVATED FINISHES THROUGHOUT! Upgraded nickel hardware and plumbing fixtures, upgraded baseboards, and a Craftsman-style stair railing add a polished look throughout the home. A KITCHEN MADE TO GATHER! The beautifully appointed kitchen features 42” white soft-close cabinets paired with Fantasy Brown granite countertops, creating a bright and inviting centerpiece for everyday living and entertaining. BRAND-NEW AND READY TO DISCOVER! Located in a brand-new community with showings available by appointment only. Ask about current Builder Incentives and schedule your private tour today.
| Room | Dimensions | Description |
|---|---|---|
| Kitchen | 14x13 | Island |
| Dining Room | 13x11 | Dining Area |
| Great Room | 17x16 | Downstairs |
| Primary Bedroom | 18x18 | Walk-In Closet(s) |
| Bedroom 2 | 15x11 | Closet |
| Bedroom 3 | 11x10 | Closet |
| Bedroom 4 | 11x10 | Closet |
| Bedroom 5 | 12x9 | Closet |
| Loft | 20x14 | Other |
 © Copyright 2026 of the Greater Las Vegas Association of REALTORS® MLS. All rights
reserved. The data relating to real estate for sale on this web site comes in part from the INTERNET DATA
EXCHANGE Program of the Greater Las Vegas Association of REALTORS® MLS. Real estate listings held by
brokerage firms other than this site owner are marked with the IDX logo. GLVAR deems information reliable
but not guaranteed.
© Copyright 2026 of the Greater Las Vegas Association of REALTORS® MLS. All rights
reserved. The data relating to real estate for sale on this web site comes in part from the INTERNET DATA
EXCHANGE Program of the Greater Las Vegas Association of REALTORS® MLS. Real estate listings held by
brokerage firms other than this site owner are marked with the IDX logo. GLVAR deems information reliable
but not guaranteed.
Connect with a real estate agent today — Call/text (702) 832-0229