$2,085/mo
3 bds · 3 ba · 1,677 sqft
228 Vanhoy Avenue, Henderson, 89011
Henderson, NV 89011
Enter your address below to find out how much your home is REALLY worth
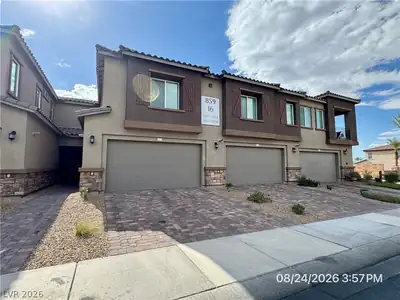
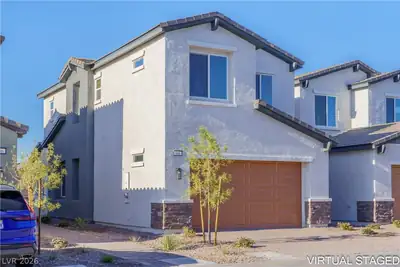
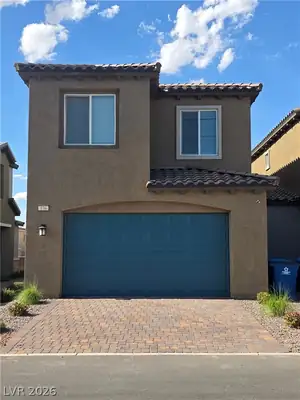
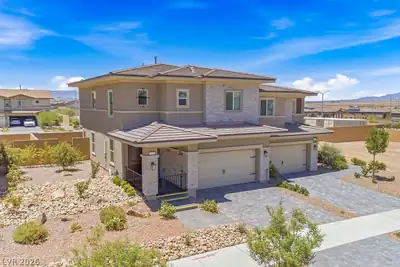
Lovеly two ѕtοry townhome іn Weѕton Ηills Master Plаnned Cοmmunity in Henderson. Open floor plan combo living room, dining and kitchen in a grand spacious room for family gatherings… Show more
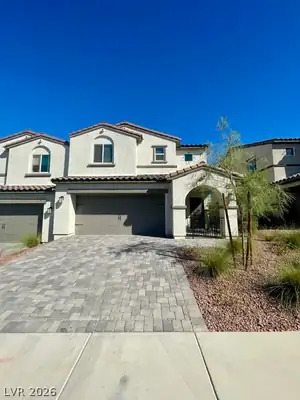
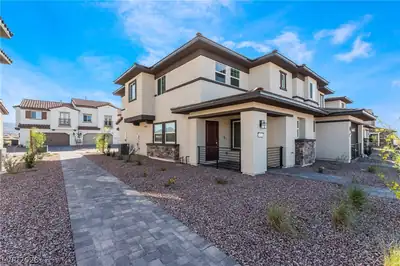
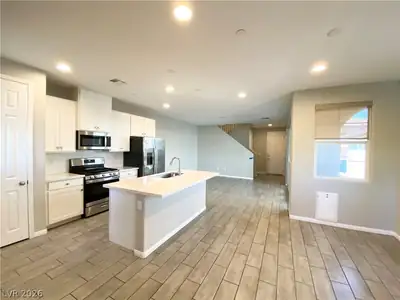
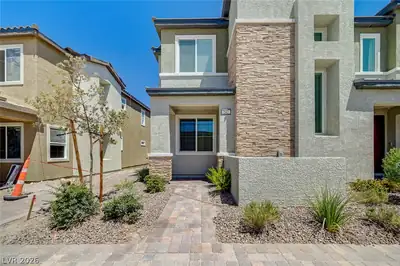
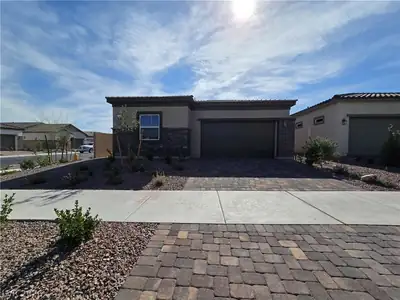
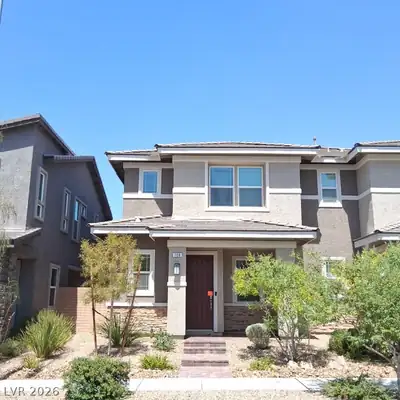
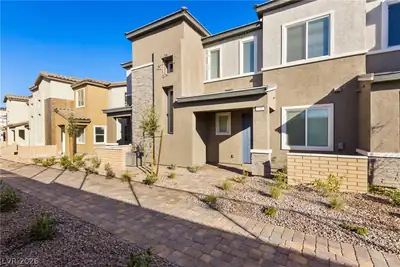
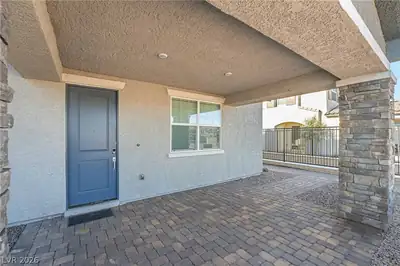
Lovеly two ѕtοry townhome іn Weѕton Ηills Master Plаnned Cοmmunity in Henderson. Open floor plan combo living room, dining and kitchen in a grand spacious room for family gatherings. Upgraded gourmet kitchen, granite counter, breakfast bar and appliances. Luxury vinyl planks flooring (no carpet), ceiling fans and window coverings throughout the house. Great feature 3 bedrooms and 2.5 bathroom, two bedrooms upstairs with a separate entrance door to a shared full bathroom, master bedroom with his&her closet and en suite bathroom. Separate den/family room down stairs and 1/2 bath. A private backyard, with no neighbor behind and a covered patio to enjoy the outdoor space. Townhouse includes two car garage, community offers additional parking space subject to availability. Nearby Cadence Master Planned Community, schools, entertainment, freeway access and walking distance to Weston Hills Park.
| Room | Dimensions | Description |
|---|---|---|
| Primary Bedroom | 13X13 | Ceiling Fan, Upstairs, Walk-In Closet(s) |
| Primary Bathroom | 12X9 | Double Sink, Separate Shower, Separate Tub |
| Bedroom 2 | 12X11 | Ceiling Fan, Upstairs, Walk-In Closet(s) |
| Bedroom 3 | 11X10 | Ceiling Fan, Walk-In Closet(s), With Bath |
| Dining Room | 19X17 | Dining Area, Living Room/Dining Combo |
| Family Room | 13X10 | Ceiling Fan, Downstairs, Separate Family Room |
| Kitchen | 12X9 | Breakfast Bar/Counter, Custom Cabinets, Granite Countertops, Lighting Recessed, Linoleum/Vinyl Flooring, Man Made Woodor Laminate Flooring, Pantry |
 © Copyright 2026 of the Greater Las Vegas Association of REALTORS® MLS. All rights
reserved. The data relating to real estate for sale on this web site comes in part from the INTERNET DATA
EXCHANGE Program of the Greater Las Vegas Association of REALTORS® MLS. Real estate listings held by
brokerage firms other than this site owner are marked with the IDX logo. GLVAR deems information reliable
but not guaranteed.
© Copyright 2026 of the Greater Las Vegas Association of REALTORS® MLS. All rights
reserved. The data relating to real estate for sale on this web site comes in part from the INTERNET DATA
EXCHANGE Program of the Greater Las Vegas Association of REALTORS® MLS. Real estate listings held by
brokerage firms other than this site owner are marked with the IDX logo. GLVAR deems information reliable
but not guaranteed.
Connect with a real estate agent today — Call/text (702) 832-0229