$20,000,000
7 bds · 10 ba · 12,769 sqft
1469 Macdonald Ranch Drive, Henderson, 89012
Las Vegas, NV 89118
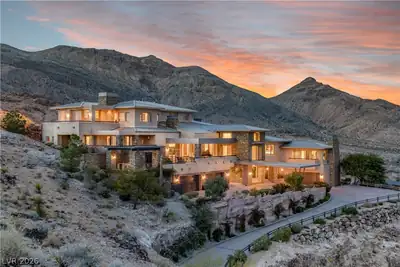
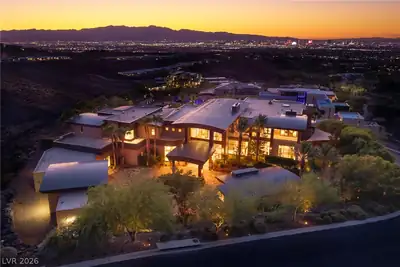
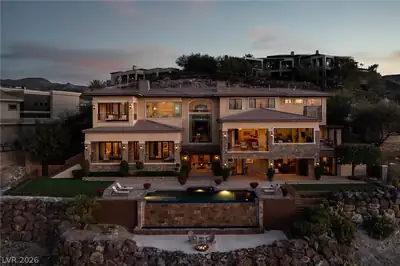
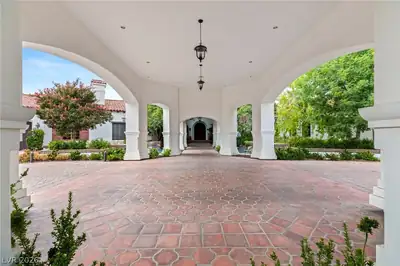
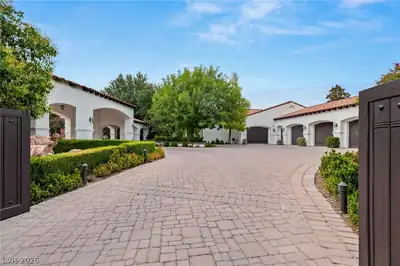
Exрeriеnсe the pinnаclе of luхury living with this onе-οf-a-kind Spanish Colonial estate, where no detail has been overlooked, and no expense has been spared. This architectural marvel… Show more
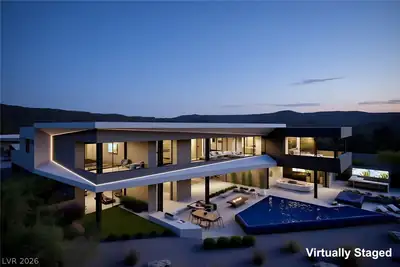
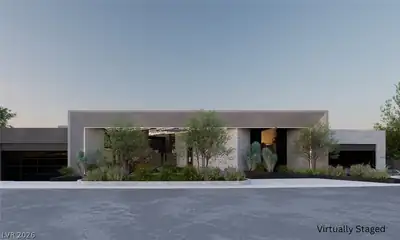
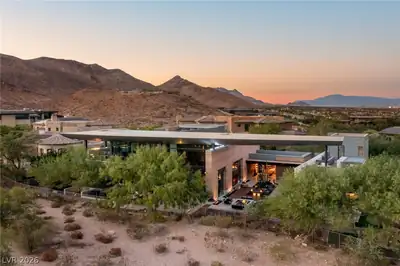
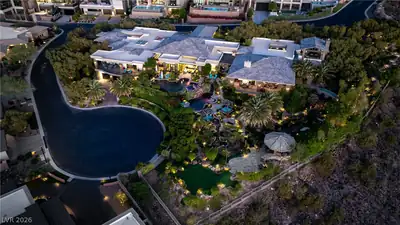
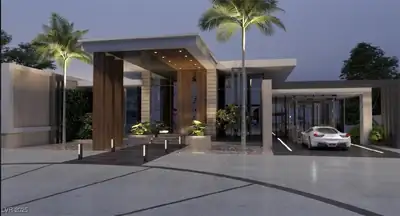
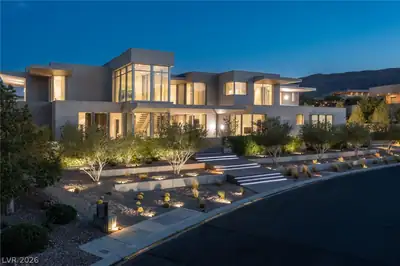
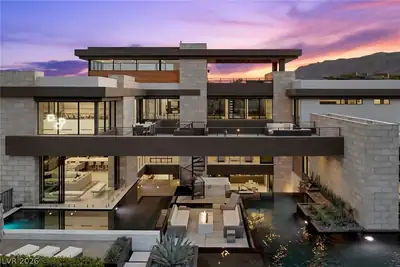
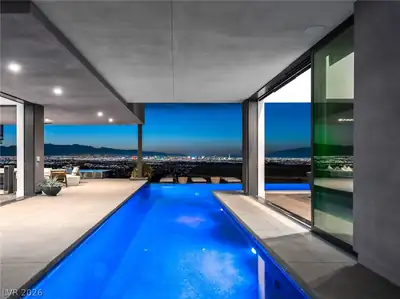
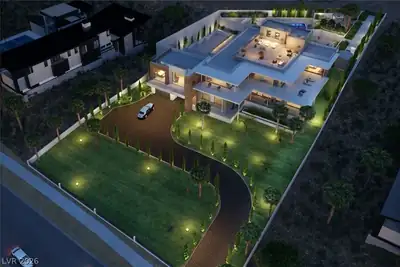
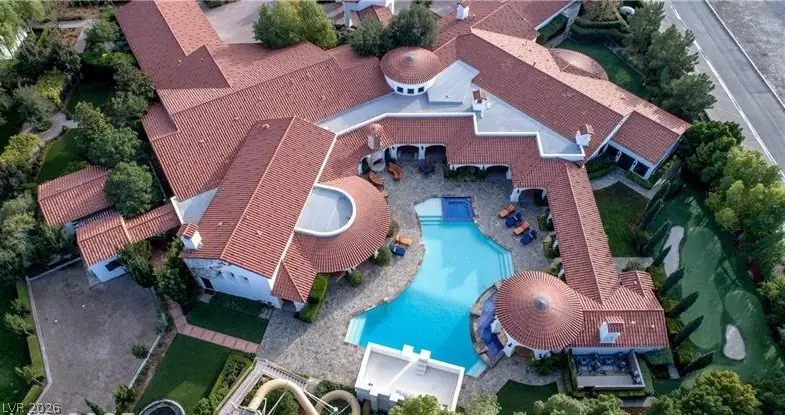
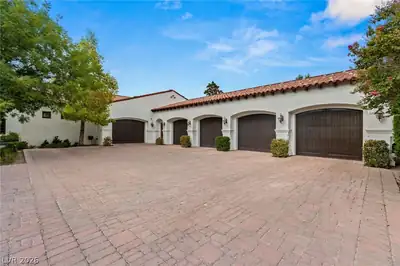
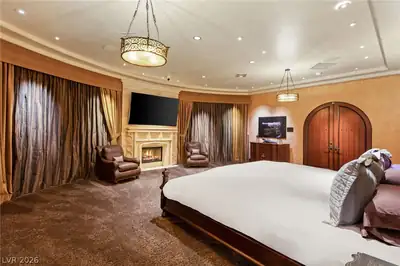
Exрeriеnсe the pinnаclе of luхury living with this onе-οf-a-kind Spanish Colonial estate, where no detail has been overlooked, and no expense has been spared. This architectural marvel spans over 5 acres of land, offering over 40,000 square feet of impeccably designed indoor and outdoor space, adorned with the finest imported materials from around the world. Immerse yourself in resort-style living with a breathtaking pool, a private movie theatre, a game room, gourmet kitchen, pizza ovens, indoor / outdoor dining and more. Recreational amenities feature a cutting-edge golf simulator, rock climbing walls, foam pit, lounge, baseball/paintball field, gym, roller hockey rink / volleyball / tennis, and padded gymnastics / jujutsu room. There is ample garage space including 2 massive RV garages. This estate transcends the ordinary —it's a lifestyle beyond compare. Seize the opportunity to own an unparalleled piece of luxury that stands in a class of its own.
| Room | Dimensions | Description |
|---|---|---|
| Bedroom 2 | 15x13 | Built In Shelves, Walk-In Closet(s), With Bath |
| Bedroom 3 | 15x13 | Built In Shelves, Walk-In Closet(s), With Bath |
| Bedroom 4 | 15x13 | Built In Shelves, Walk-In Closet(s), With Bath |
| Bedroom 5 | 14x13 | Walk-In Closet(s), With Bath |
| Den | 15X15 | Downstairs |
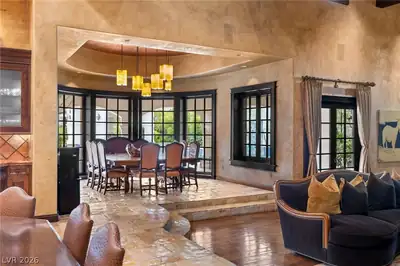
| Dining Room | 15X15 | Formal Dining Room, Hutch |
| Family Room | 35x20 | 2 Family Room +, 2 or More Family Rooms, Built-in Bookcases, Separate Family Room |
| Kitchen | Breakfast Bar/Counter, Breakfast Nook/Eating Area, Butler Pantry, Custom Cabinets, Garden Window, Granite Countertops, Island, Marble/Stone Flooring, Stainless Steel Appliances, Walk-in Pantry | |
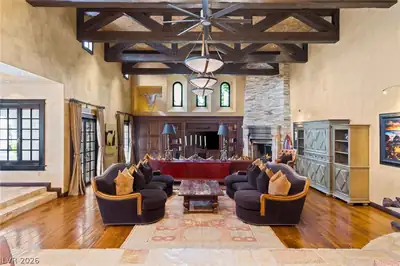
| Living Room | 20X15 | Built-in Bookcases, Built-In Entertainment Center, Entry Foyer, Formal, Front, Vaulted Ceiling |
| Primary Bedroom | 20x20 | 2 Pbr's, Built-in Bookcases, Downstairs, Dressing Room, Pbr Separate From Other, Sitting Room, Walk-In Closet(s) |
| Primary Bathroom | Double Sink, Make Up Table, Separate Shower, Steam Shower, Tub With Jets | |
| Bedroom 6 | 15X15 | Closet, Downstairs, Walk-In Closet(s), With Bath |
| Bedroom 7 | 15X14 | Closet, Walk-In Closet(s), With Bath |
 © Copyright 2026 of the Greater Las Vegas Association of REALTORS® MLS. All rights
reserved. The data relating to real estate for sale on this web site comes in part from the INTERNET DATA
EXCHANGE Program of the Greater Las Vegas Association of REALTORS® MLS. Real estate listings held by
brokerage firms other than this site owner are marked with the IDX logo. GLVAR deems information reliable
but not guaranteed.
© Copyright 2026 of the Greater Las Vegas Association of REALTORS® MLS. All rights
reserved. The data relating to real estate for sale on this web site comes in part from the INTERNET DATA
EXCHANGE Program of the Greater Las Vegas Association of REALTORS® MLS. Real estate listings held by
brokerage firms other than this site owner are marked with the IDX logo. GLVAR deems information reliable
but not guaranteed.
Connect with a real estate agent today — Call/text (702) 832-0229