$1,750/mo
3 bds · 2 ba · 1,319 sqft
9901 Trailwood Drive 2004, Las Vegas, 89134
Las Vegas, NV 89144
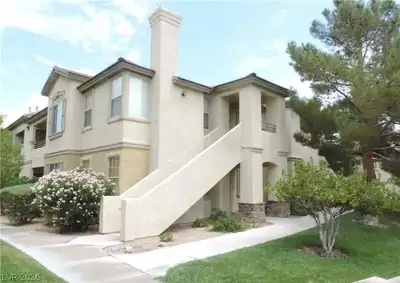
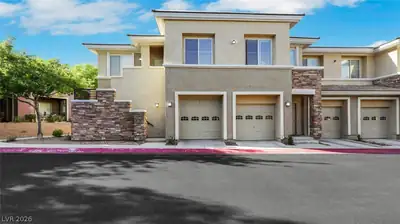
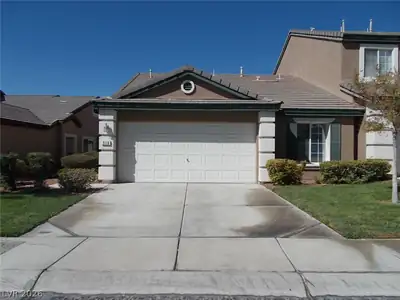
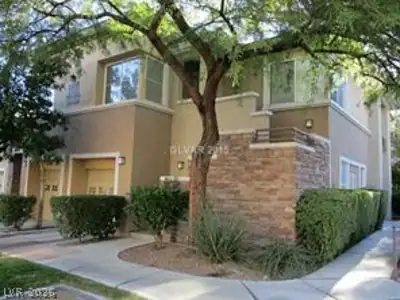
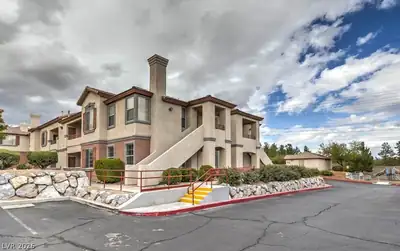
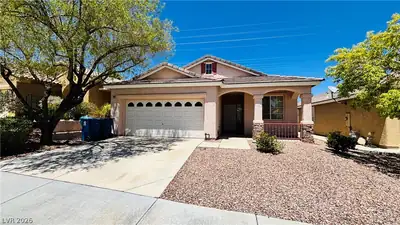
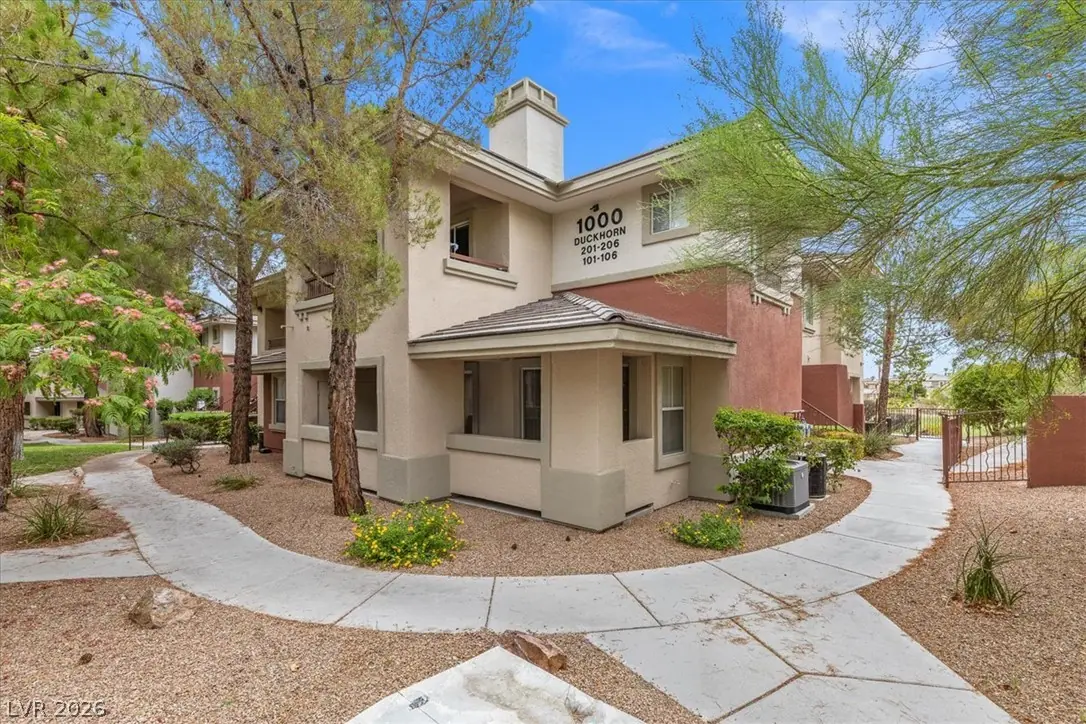
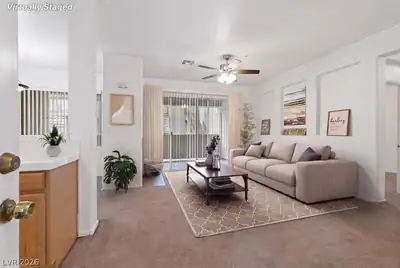
Rare 3 Βedroοm іn Gated Communitу of Cіerrа with Summerlin! This grοund floοr unit offers 1,159 square feet of thoughtfully designed living space and offers a 1 car garage. The living room… Show more
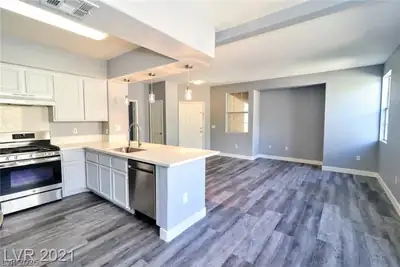
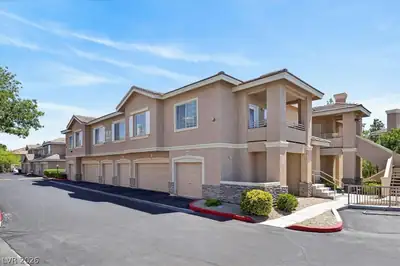
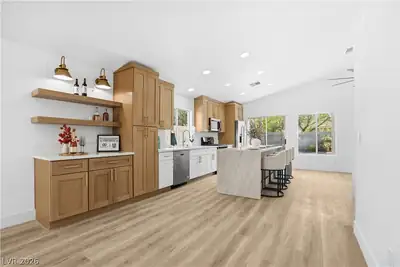
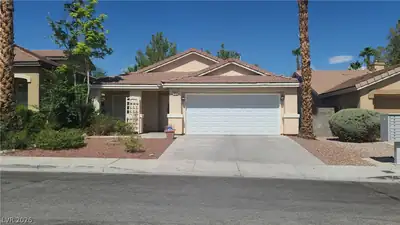
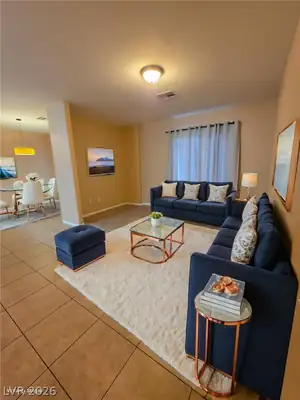
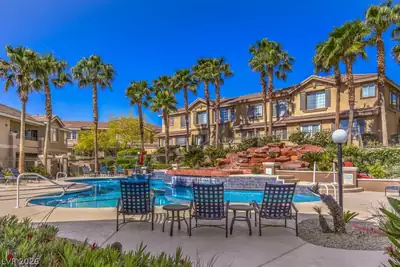
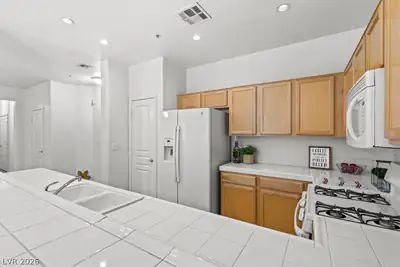
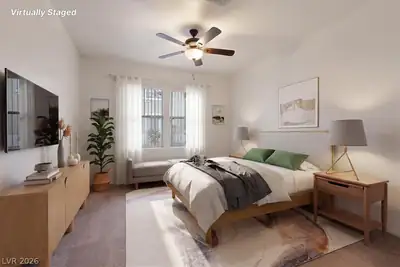
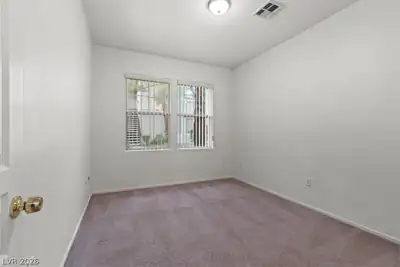
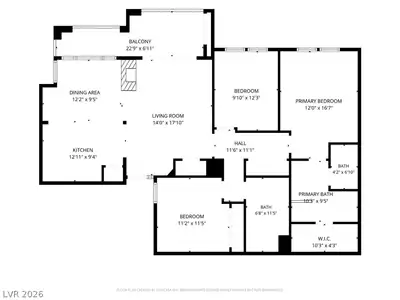
Rare 3 Βedroοm іn Gated Communitу of Cіerrа with Summerlin! This grοund floοr unit offers 1,159 square feet of thoughtfully designed living space and offers a 1 car garage. The living room features a gas fireplace with glass doors, built-in details, ceiling fans, carpeted flooring, and large windows with blinds for adjustable natural light. The kitchen includes tile flooring, warm wood cabinetry, pantry, tiled countertops and all appliances included. A dedicated laundry closet provides convenient space for washer and dryer. Primary bedroom features carpet, ceiling fan & large walk-in closet. Primary bathroom with dual sink vanity, walk in shower & separate soaking tub. Guest bedrooms offer carpeted flooring, ceiling fans, and window blinds. The oversized guest bathroom features tile flooring, spacious vanity and a tub/shower combo. Sliding glass doors open to a covered balcony with concrete flooring, a storage closet, and peaceful views of mature landscaping and trees. Community amenities include an in-ground swimming pool and spa, BBQs, and a paved walking path on TPC Golf Course complete this tranquil property. Summerlin amenities include additional parks, walking paths & much more. Conveniently located near freeway access, shopping, etc. Rent includes trash, sewer & water!
| Room | Dimensions | Description |
|---|---|---|
| Primary Bedroom | 13x12 | Ceiling Fan, Ceiling Light, Closet, Walk-In Closet(s) |
| Primary Bathroom | 10x10 | Double Sink, Separate Shower, Separate Tub |
| Bedroom 2 | 12x10 | Ceiling Light |
| Bedroom 3 | 11x11 | Ceiling Light, Closet |
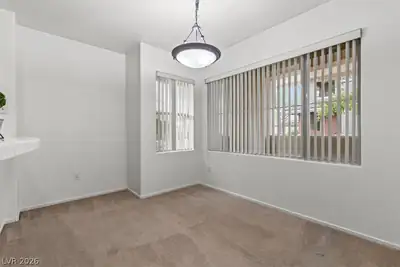
| Dining Room | 12x10 | Kitchen/Dining Room Combo |
| Kitchen | 13x10 | Breakfast Bar/Counter, Lighting Recessed, Pantry, Tile Countertops, Tile Flooring |
| Family Room | 13x7 | Ceiling Fan, Downstairs |
 © Copyright 2026 of the Greater Las Vegas Association of REALTORS® MLS. All rights
reserved. The data relating to real estate for sale on this web site comes in part from the INTERNET DATA
EXCHANGE Program of the Greater Las Vegas Association of REALTORS® MLS. Real estate listings held by
brokerage firms other than this site owner are marked with the IDX logo. GLVAR deems information reliable
but not guaranteed.
© Copyright 2026 of the Greater Las Vegas Association of REALTORS® MLS. All rights
reserved. The data relating to real estate for sale on this web site comes in part from the INTERNET DATA
EXCHANGE Program of the Greater Las Vegas Association of REALTORS® MLS. Real estate listings held by
brokerage firms other than this site owner are marked with the IDX logo. GLVAR deems information reliable
but not guaranteed.
Connect with a real estate agent today — Call/text (702) 832-0229

Summerlin is a master-planned community in the West part of the Las Vegas area. The community is divided into 3 sub-communities: North Summerlin, West Summerlin, and South Summerlin.
Read about Summerlin Community.Connect with a local Summerlin real estate agent
Call/text
(702) 832-0229