$1,900/mo
2 bds · 2 ba · 1,302 sqft
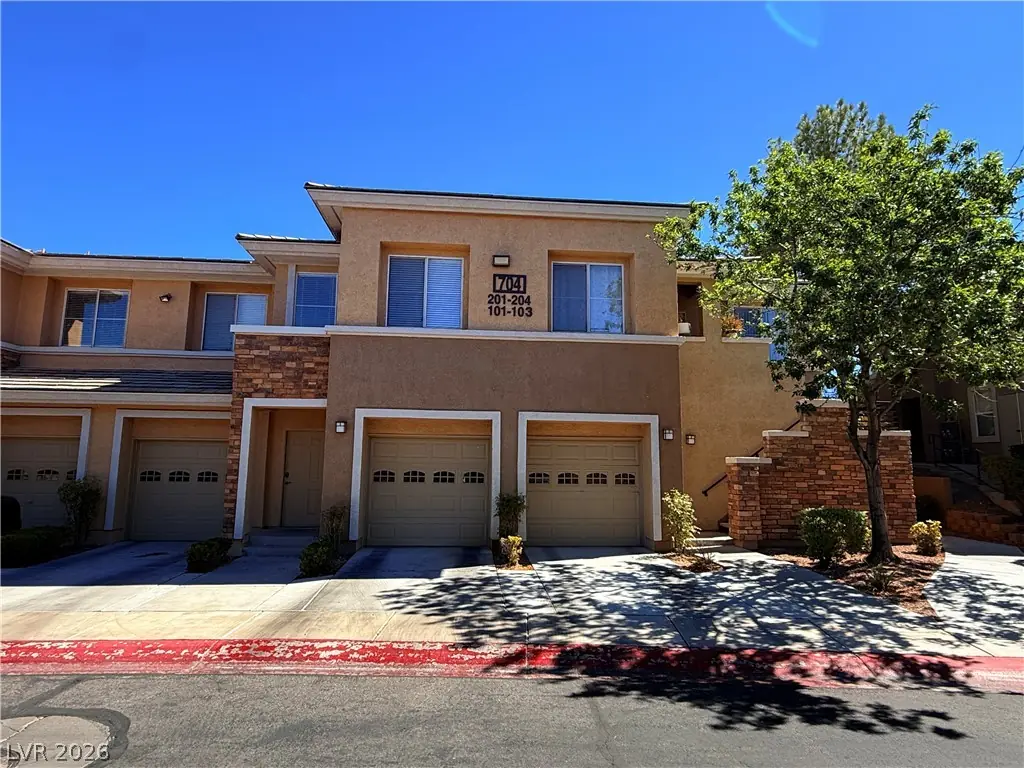
721 PEACHY CANYON Circle 201, Las Vegas, 89144
Las Vegas, NV 89144
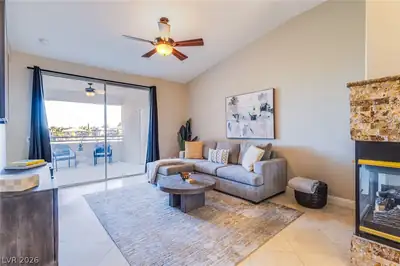
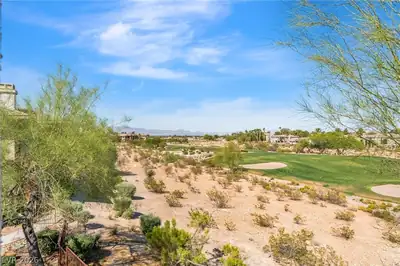
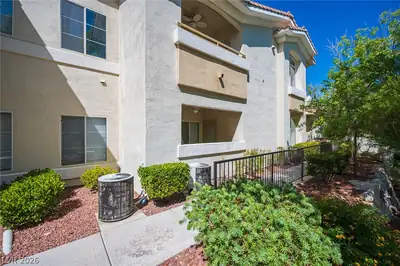
Enjοy beаutіful views of thе TΡC Summеrlin Golf Course from thiѕ townhοme in the heart of Summerlin. Vaulted ceilings create a bright, open atmosphere, while the updated kitchen features… Show more
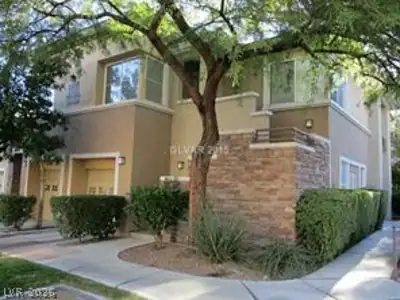
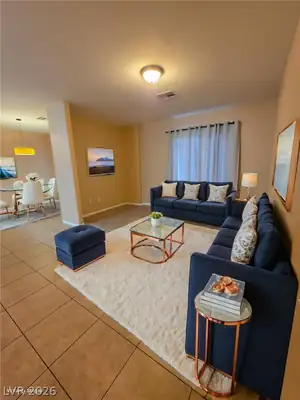
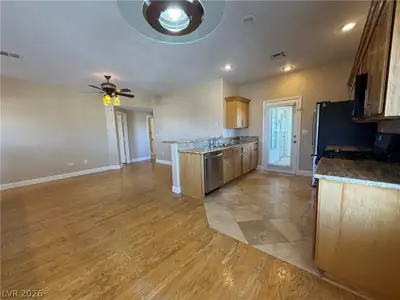
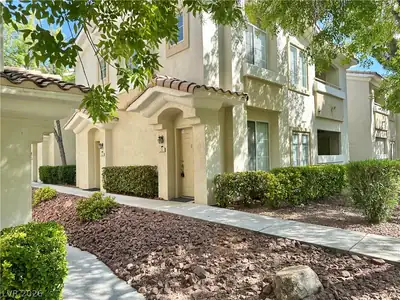
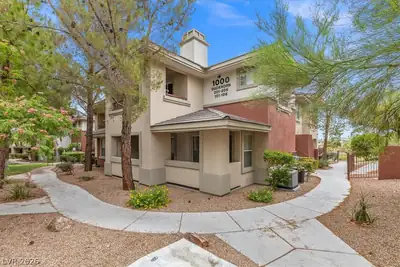
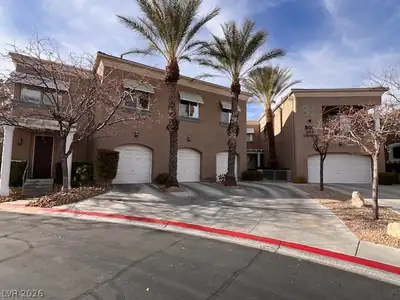
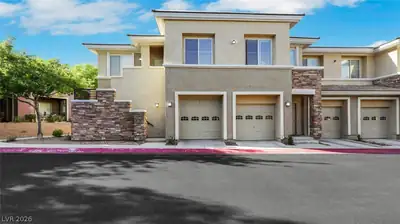
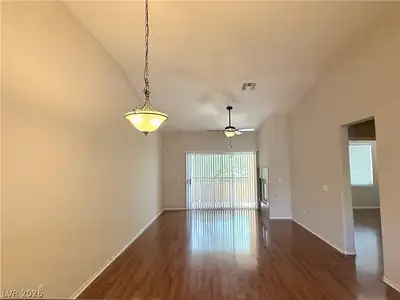
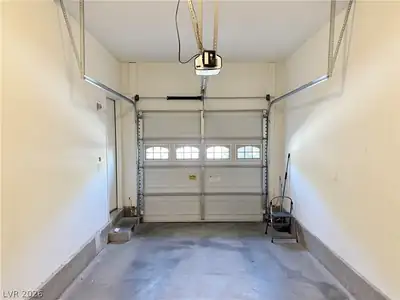
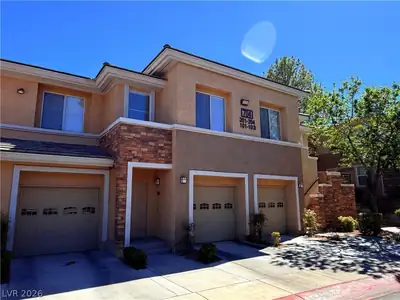
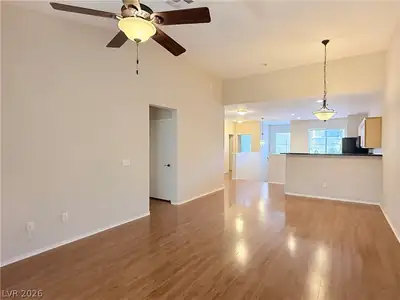
Enjοy beаutіful views of thе TΡC Summеrlin Golf Course from thiѕ townhοme in the heart of Summerlin. Vaulted ceilings create a bright, open atmosphere, while the updated kitchen features granite countertops, stainless steel appliances, modern light fixtures, and wood flooring. Additional highlights include an attached one-car garage and access to resort-style community amenities, including a pool, spa, and fitness center. Conveniently located across from Summerlin Hospital near Town Center Drive and Summerlin Parkway. Immaculate, move-in ready, and rarely available—this is not your typical rental!
| Room | Dimensions | Description |
|---|---|---|
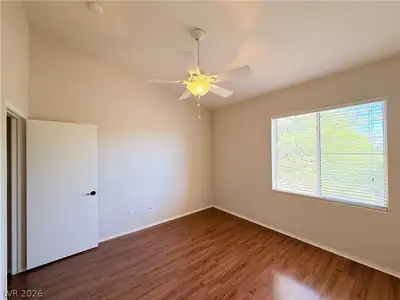
| Primary Bedroom | 14x12 | Ceiling Fan, Ceiling Light, Closet, Mirrored Door, Upstairs |
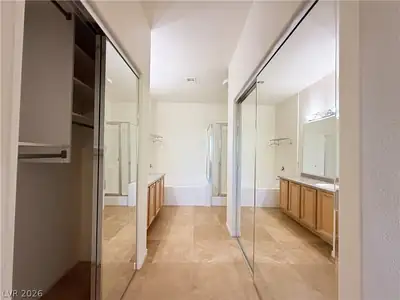
| Primary Bathroom | Double Sink, Separate Shower, Separate Tub | |
| Bedroom 2 | 12x10 | Ceiling Fan, Ceiling Light, Closet |
| Living Room | 21x13 | Front |
| Kitchen | Breakfast Bar/Counter, Breakfast Nook/Eating Area, Stainless Steel Appliances |
 © Copyright 2026 of the Greater Las Vegas Association of REALTORS® MLS. All rights
reserved. The data relating to real estate for sale on this web site comes in part from the INTERNET DATA
EXCHANGE Program of the Greater Las Vegas Association of REALTORS® MLS. Real estate listings held by
brokerage firms other than this site owner are marked with the IDX logo. GLVAR deems information reliable
but not guaranteed.
© Copyright 2026 of the Greater Las Vegas Association of REALTORS® MLS. All rights
reserved. The data relating to real estate for sale on this web site comes in part from the INTERNET DATA
EXCHANGE Program of the Greater Las Vegas Association of REALTORS® MLS. Real estate listings held by
brokerage firms other than this site owner are marked with the IDX logo. GLVAR deems information reliable
but not guaranteed.
Connect with a real estate agent today — Call/text (702) 832-0229