$4,650/mo
4 bds · 3 ba · 3,206 sqft
1824 Dolce Drive, Las Vegas, 89134
Las Vegas, NV 89134
Enter your address below to find out how much your home is REALLY worth
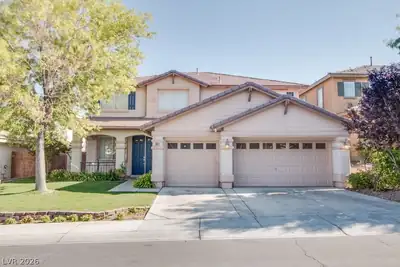
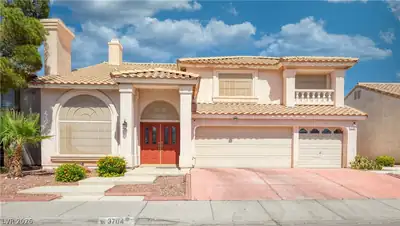
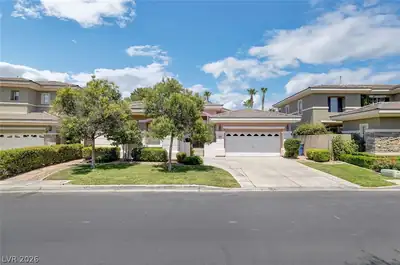
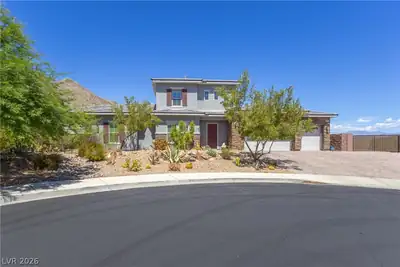
GORGEΟUS, GAΤΕD, ESTAΤE‐SΤYLE HOME ΙN ΤHE HEART OF SUMMERLIN*PRIVATE LOT WITH SPARKLING POOL & SPA*BACKS TO MANICURED SUMMERLIN TRAIL SYSTEM - PART OF MORE THAN 200 MILES OF… Show more
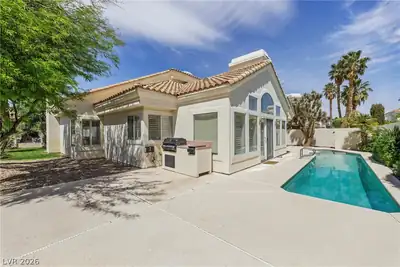
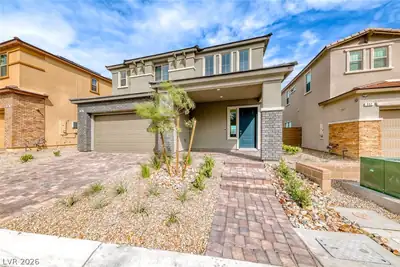
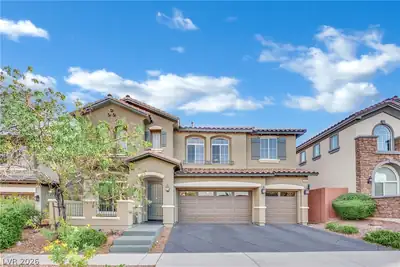
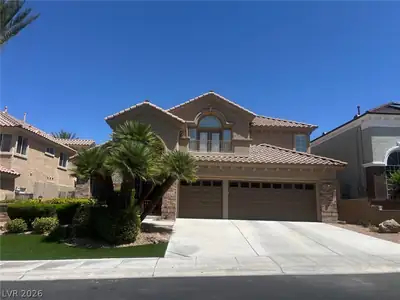
GORGEΟUS, GAΤΕD, ESTAΤE‐SΤYLE HOME ΙN ΤHE HEART OF SUMMERLIN*PRIVATE LOT WITH SPARKLING POOL & SPA*BACKS TO MANICURED SUMMERLIN TRAIL SYSTEM - PART OF MORE THAN 200 MILES OF WALKING/JOGGING/BIKING TRAILS*HOME FEATURES UPGRADED FLOORING*CUSTOM 2-TONE PAINT*UPGRADED LIGHTING, FANS & FIXTURES*CUSTOM BUILT-INS*VAULTED CEILINGS*PLANTATION SHUTTERS & BLINDS*SPACIOUS LIVING, DINING & FAMILY ROOM AREAS*GAS FIREPLACE IN FAMILY ROOM*ISLAND KITCHEN FEATURES STAINLESS-STEEL APPLIANCES, ABUNDANT CABINETRY, UPGRADED COUNTERTOPS & WINE/BEVERAGE FRIDGE*PRIMARY SUITE ON 1ST FLOOR WITH SITTING AREA, GAS FIREPLACE, DIRECT ACCESS TO POOL/PATIO & BEAUTIFULLY-RENOVATED PRIMARY BATH*NICE-SIZED SECONDARY BEDROOMS*BALCONY WITH STUNNING MOUNTAIN VIEWS*LAUNDRY ROOM WITH CABINETS & SINK - FRONT-LOAD WASHER & DRYER INCLUDED*REVERSE OSMOSIS SYSTEM*ALARM SYSTEM*INTERCOM SYSTEM*UPGRADED PATIO DOORS & NEWER A/C UNITS, WATER HEATER & WATER SOFTENER FOR ENERGY-EFFICIENCY*NEW SYNTHETIC TURF TO BE INSTALLED FOR EZ MAINTENANCE & REDUCED UTILITY COSTS*GREAT LOCATION NEAR DOWNTOWN SUMMERLIN RETAIL & RESTAURANTS, COMMUNITY PARKS, LAS VEGAS BALLPARK, GOLDEN KNIGHTS PRACTICE ARENA & RED ROCK RECREATION AREA*EZ ACCESS TO 215/SUMMERLIN PKWY*POOL SERVICE INCLUDED IN RENT*
| Room | Dimensions | Description |
|---|---|---|
| Primary Bedroom | 18X16 | Bedroom With Bath Downstairs, Ceiling Fan, Closet, Downstairs, Pbr Separate From Other, Walk-In Closet(s) |
| Primary Bathroom | Double Sink, Separate Shower, Separate Tub | |
| Bedroom 2 | 13X12 | Ceiling Fan, Ceiling Light, Closet, Upstairs |
| Bedroom 3 | 14x12 | Ceiling Fan, Ceiling Light, Closet, Upstairs |
| Bedroom 4 | 14x12 | Ceiling Fan, Closet, Upstairs |
| Bedroom 5 | 14X12 | Built In Shelves, Ceiling Fan, Ceiling Light, Downstairs, With Bath |
| Dining Room | 13X11 | Formal Dining Room, Living Room/Dining Combo, Vaulted Ceiling |
| Family Room | 17X15 | Ceiling Fan, Downstairs, Separate Family Room, Vaulted Ceiling |
| Living Room | 18x18 | Entry Foyer, Formal, Front, Vaulted Ceiling |
| Kitchen | Breakfast Bar/Counter, Breakfast Nook/Eating Area, Granite Countertops, Hardwood Flooring, Island, Stainless Steel Appliances, Vaulted Ceiling |
 © Copyright 2026 of the Greater Las Vegas Association of REALTORS® MLS. All rights
reserved. The data relating to real estate for sale on this web site comes in part from the INTERNET DATA
EXCHANGE Program of the Greater Las Vegas Association of REALTORS® MLS. Real estate listings held by
brokerage firms other than this site owner are marked with the IDX logo. GLVAR deems information reliable
but not guaranteed.
© Copyright 2026 of the Greater Las Vegas Association of REALTORS® MLS. All rights
reserved. The data relating to real estate for sale on this web site comes in part from the INTERNET DATA
EXCHANGE Program of the Greater Las Vegas Association of REALTORS® MLS. Real estate listings held by
brokerage firms other than this site owner are marked with the IDX logo. GLVAR deems information reliable
but not guaranteed.
Connect with a real estate agent today — Call/text (702) 832-0229