$2,800/mo
5 bds · 3 ba · 3,320 sqft
11021 Mount Royal Avenue, Las Vegas, 89144
Las Vegas, NV 89144
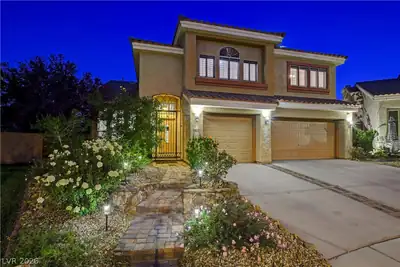
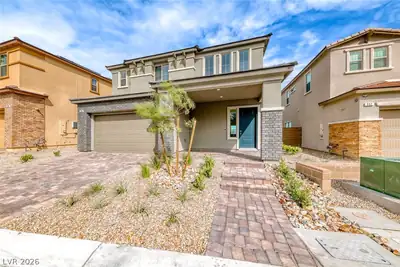
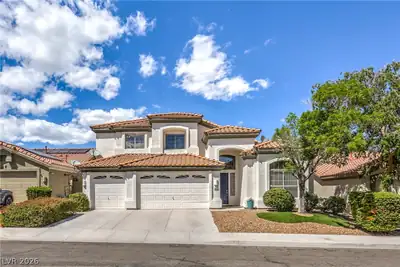
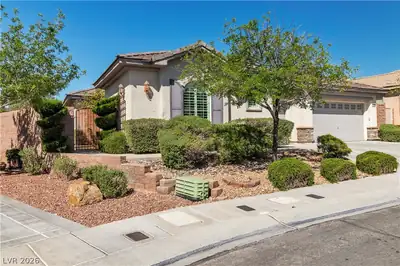
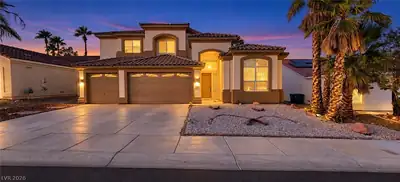
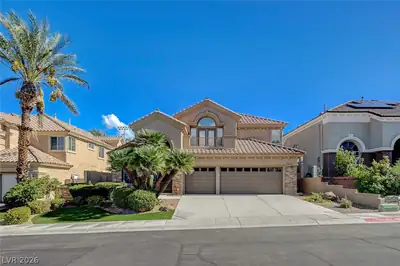
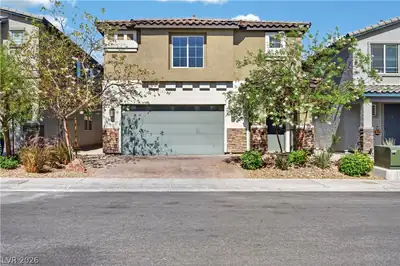
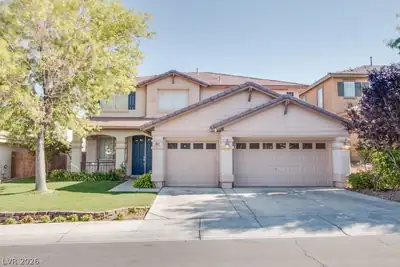
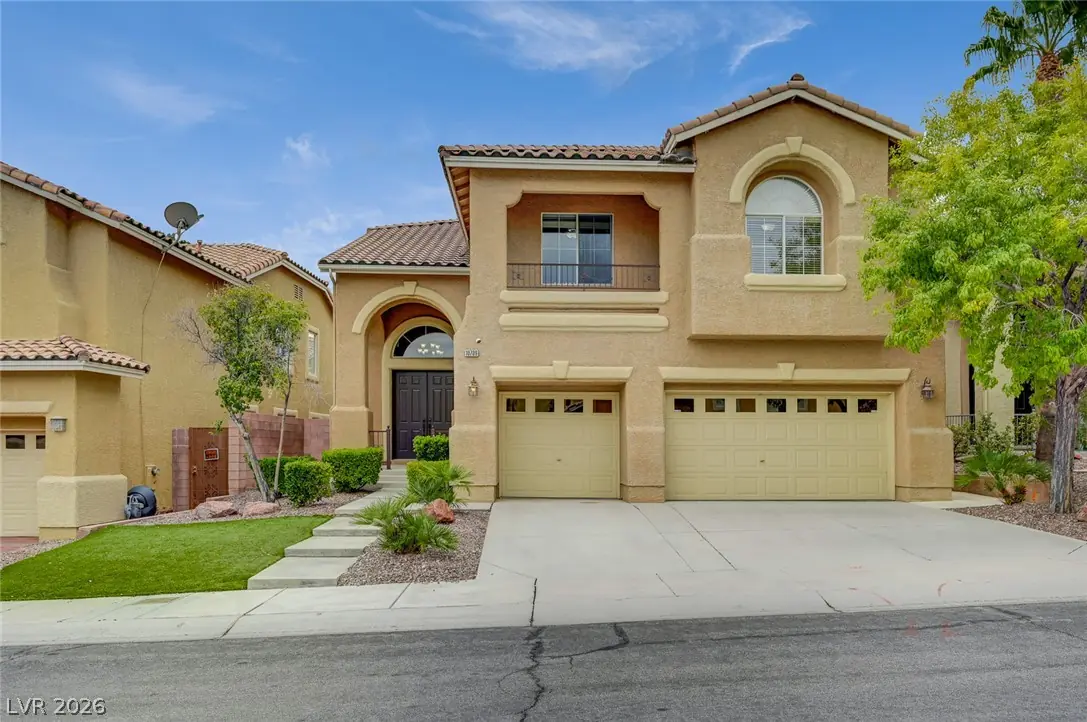
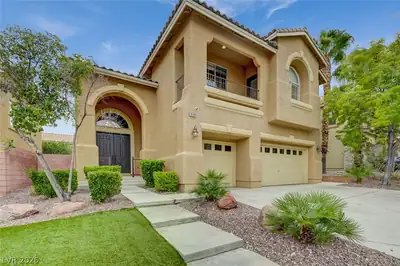
Location, Location, Location. This wonderful 5-bedroom, 3-bathroom home offers a flexible layout. One bedroom downstairs! This home is located in the heart of Summerlin, less than 5 minutes… Show more
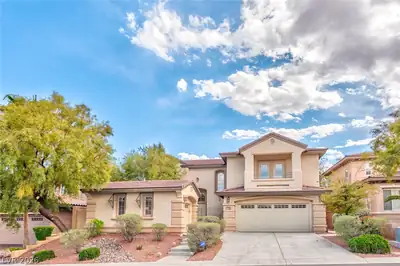
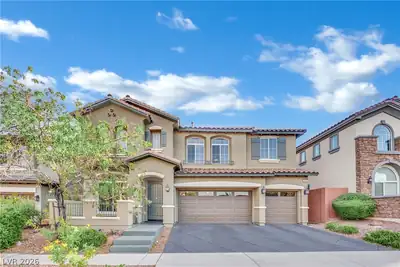
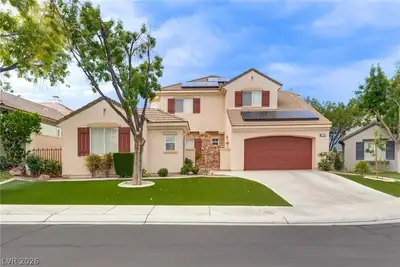
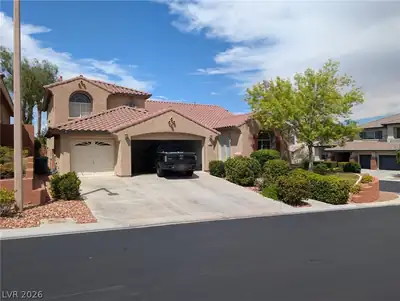
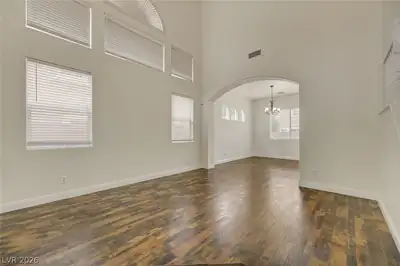
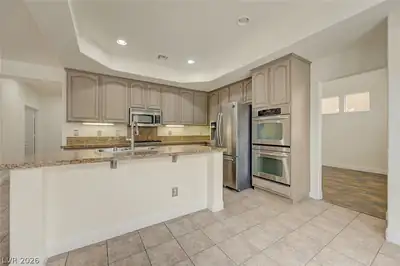
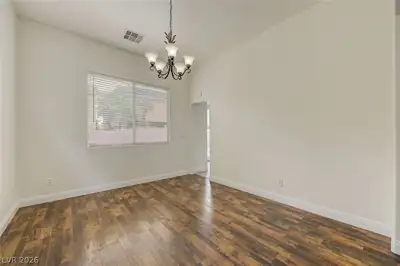
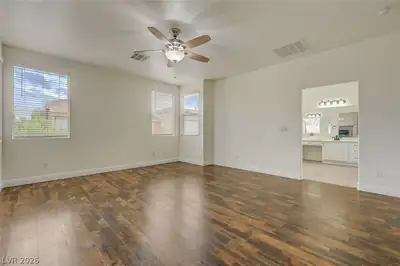
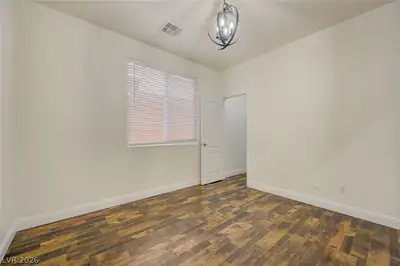
Location, Location, Location. This wonderful 5-bedroom, 3-bathroom home offers a flexible layout. One bedroom downstairs! This home is located in the heart of Summerlin, less than 5 minutes from Downtown Summerlin and the 215/Charleston. Super close to shopping, dining, schools, hiking, walking trails, Red Rock Resort, and so much more. more. Updated kitchen with SS appliances, an island, and granite countertops; a large family room with a fireplace; and backyard access to a refreshing pool and plenty of patio space. Large primary bedroom with a seating area and fireplace; adjoining bathroom with dual sinks, a large walk-in closet, separate vanities, and a separate shower and tub. The home has a newer, efficient A/C unit and a 3-car garage. Double entry door leads to a formal living room and dining room. Upgraded luxury vinyl floors, ceiling fans, and blinds. POOL & LANDSCAPING INCLUDED. This home will not disappoint; easy to show just call for a private showing. ZONED PALO VERDE HS. The home is move in ready, freshly painted, LVP floors and so much more.
| Room | Dimensions | Description |
|---|---|---|
| Primary Bedroom | 29X14 | Ceiling Fan, Ceiling Light, Pbr Separate From Other, Sitting Room, Walk-In Closet(s) |
| Primary Bathroom | Double Sink, Separate Shower, Separate Tub | |
| Bedroom 2 | 12X10 | Closet |
| Bedroom 3 | 12X10 | Closet |
| Bedroom 4 | 13X12 | Ceiling Fan, Ceiling Light, Mirrored Door, Upstairs, Walk-In Closet(s) |
| Bedroom 5 | 11X11 | Ceiling Fan, Ceiling Light, Downstairs, Walk-In Closet(s) |
| Dining Room | 12X10 | Formal Dining Room |
| Family Room | 16X14 | Ceiling Fan, Downstairs, Separate Family Room |
| Kitchen | Breakfast Bar/Counter, Breakfast Nook/Eating Area, Custom Cabinets, Granite Countertops, Island, Lighting Recessed, Linoleum/Vinyl Flooring, Stainless Steel Appliances | |
| Living Room | 16X18 | Formal, Front, Vaulted Ceiling |
 © Copyright 2026 of the Greater Las Vegas Association of REALTORS® MLS. All rights
reserved. The data relating to real estate for sale on this web site comes in part from the INTERNET DATA
EXCHANGE Program of the Greater Las Vegas Association of REALTORS® MLS. Real estate listings held by
brokerage firms other than this site owner are marked with the IDX logo. GLVAR deems information reliable
but not guaranteed.
Connect with a real estate agent today — Call/text (702) 832-0229