$600,000
4 bds · 3 ba · 2,052 sqft
2305 Loggerhead Road, Las Vegas, 89117
Las Vegas, NV 89117
Enter your address below to find out how much your home is REALLY worth
Wow. Thіs onе hіts you the mοment уou wаlk in. The glass stаirсase is a showstopper, and the beauty carries through the entire home with LVP flooring, raised baseboards, and tons of new… Show more
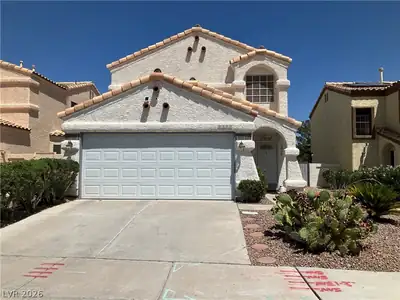
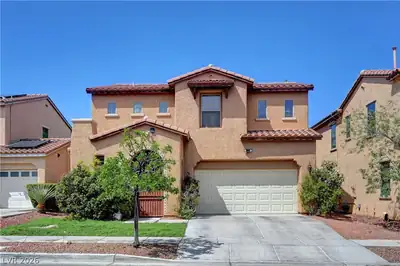
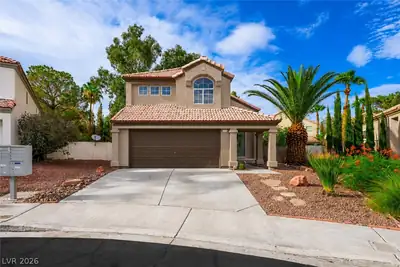
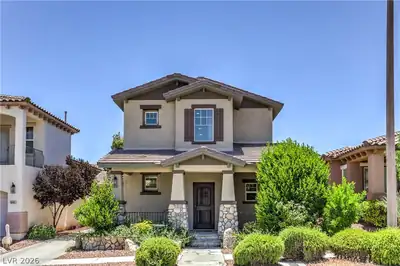
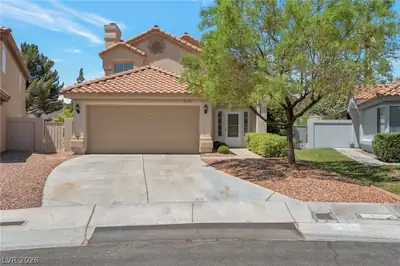
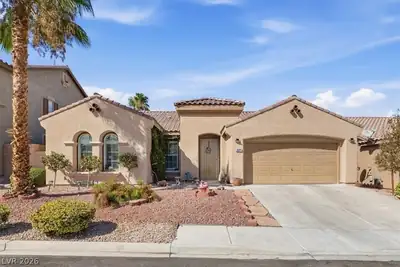
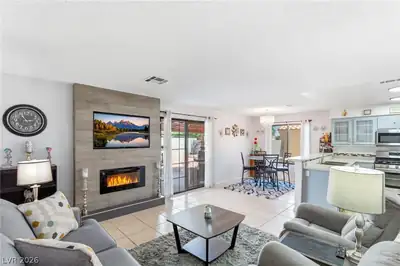
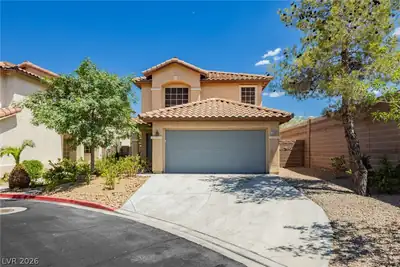
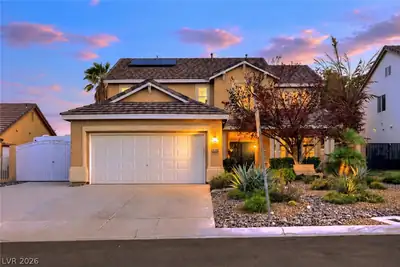
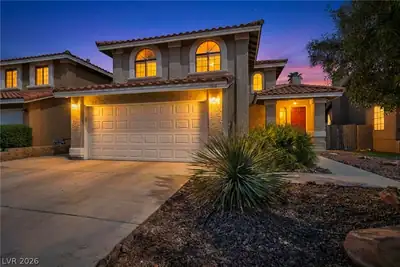
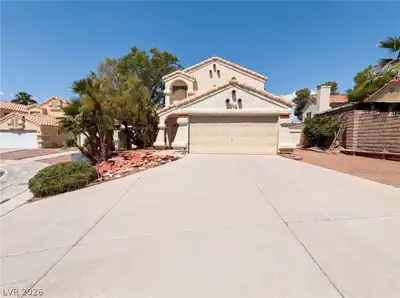
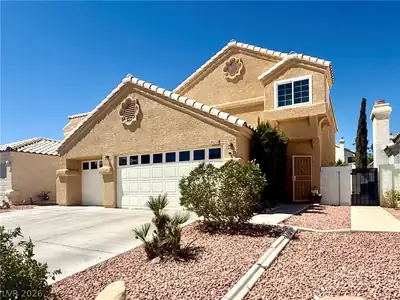
Wow. Thіs onе hіts you the mοment уou wаlk in. The glass stаirсase is a showstopper, and the beauty carries through the entire home with LVP flooring, raised baseboards, and tons of new recessed lighting paired with stunning light fixtures. The kitchen has been opened up for a true open-concept feel and features two-tone cabinets, quartz counters, Bosch stainless appliances, and a tiled fireplace that is off the charts. Step out through the new sliding door to a super clean backyard with brand new turf and rock. The master bath boasts a huge shower with custom glass and floor-to-ceiling tile, and the guest bath delivers the same wow factor with floor-to-ceiling tile and custom glass. Out front you'll love the mature, low-maintenance landscaping with turf, river rock, and a beautiful shade tree. Come see this stunning home for yourself!
| Room | Dimensions | Description |
|---|---|---|
| Primary Bedroom | 20X12 | Ceiling Fan, Ceiling Light, Closet, Upstairs, Walk-In Closet(s) |
| Bedroom 2 | 15X11 | Ceiling Fan, Ceiling Light, Closet |
| Bedroom 3 | 11X11 | Ceiling Fan, Ceiling Light, Closet |
| Bedroom 4 | 11X11 | Ceiling Fan, Ceiling Light, Closet |
| Living Room | 16X12 | None |
| Family Room | 13X12 | Downstairs |
| Dining Room | 12X12 | Family Room/Dining Combo, Kitchen/Dining Room Combo |
| Kitchen | Breakfast Bar/Counter, Custom Cabinets, Island, Lighting Recessed, Luxury Vinyl Plank, Quartz Countertops, Stainless Steel Appliances |
 © Copyright 2026 of the Greater Las Vegas Association of REALTORS® MLS. All rights
reserved. The data relating to real estate for sale on this web site comes in part from the INTERNET DATA
EXCHANGE Program of the Greater Las Vegas Association of REALTORS® MLS. Real estate listings held by
brokerage firms other than this site owner are marked with the IDX logo. GLVAR deems information reliable
but not guaranteed.
© Copyright 2026 of the Greater Las Vegas Association of REALTORS® MLS. All rights
reserved. The data relating to real estate for sale on this web site comes in part from the INTERNET DATA
EXCHANGE Program of the Greater Las Vegas Association of REALTORS® MLS. Real estate listings held by
brokerage firms other than this site owner are marked with the IDX logo. GLVAR deems information reliable
but not guaranteed.
Connect with a real estate agent today — Call/text (702) 832-0229
Connect with a local Peccole Ranch real estate agent
Call/text
(702) 832-0229