$1,000,000
5 bds · 4 ba · 3,424 sqft
9620 Gavin Stone Avenue, Las Vegas, 89145
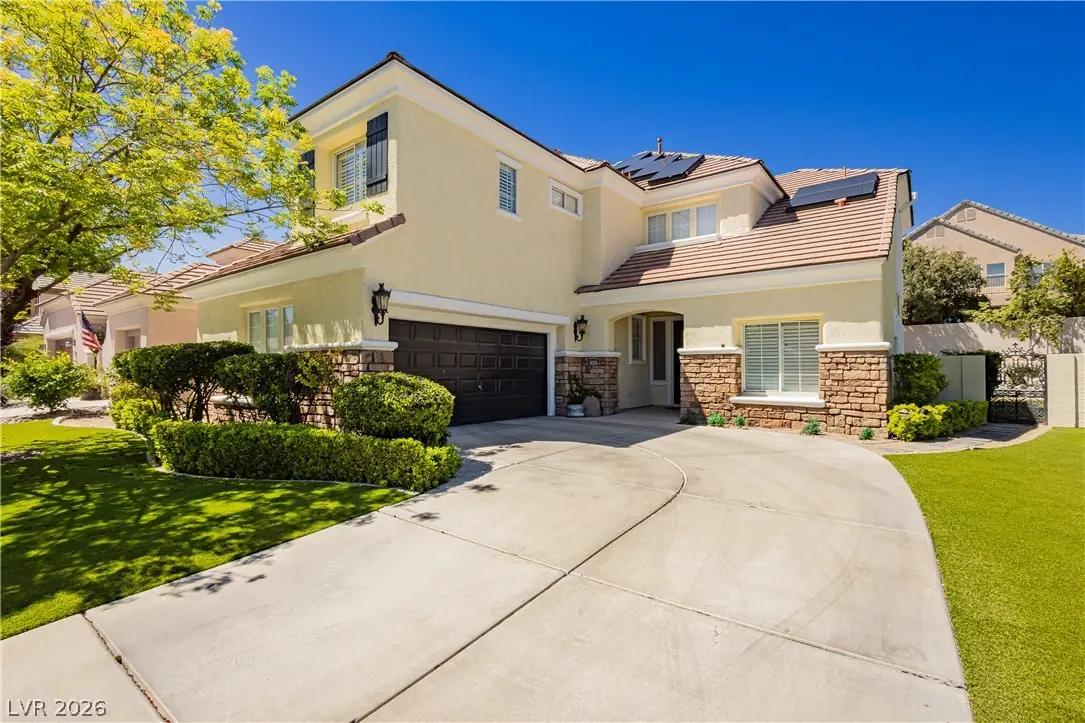


Las Vegas, NV 89145
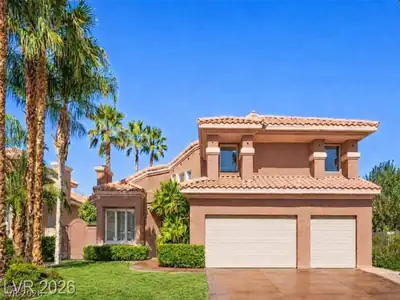
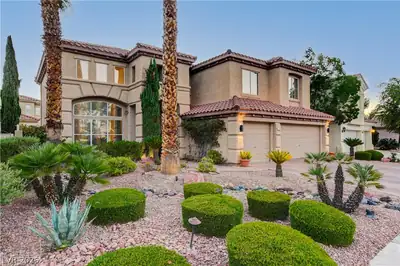
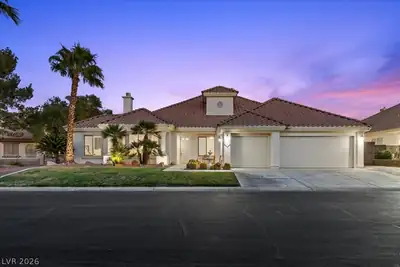
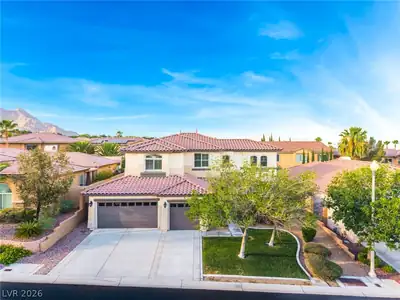
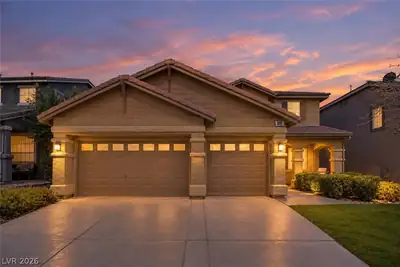
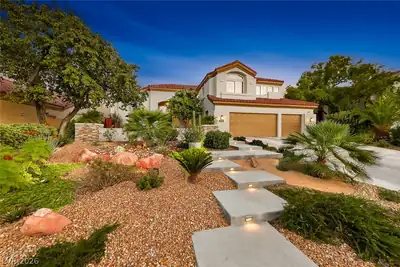
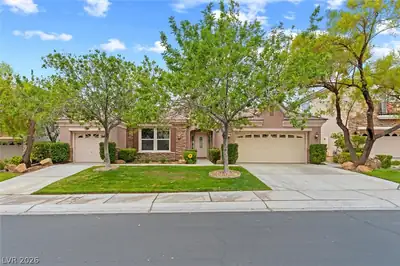
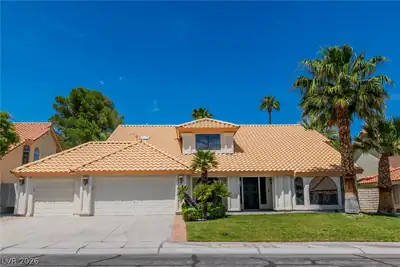
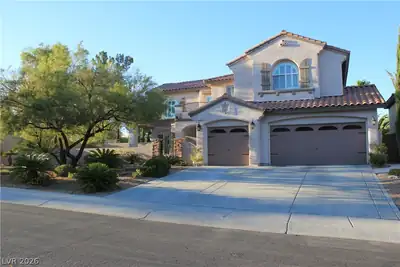
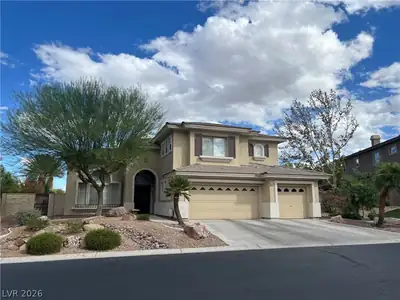
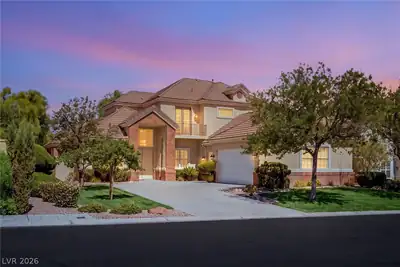
Located on a beautiful interior corner lot in the guard gated community of Queensridge. 6 Bedrooms, 5 full Bathrooms with high-end upgrades including stunning Brazilian Koa Hardwood Floors… Show more
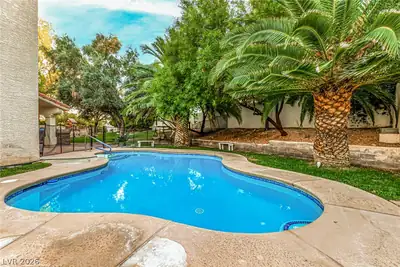
Located on a beautiful interior corner lot in the guard gated community of Queensridge. 6 Bedrooms, 5 full Bathrooms with high-end upgrades including stunning Brazilian Koa Hardwood Floors throughout, Travertine Stone in all bathrooms, crown molding, custom wrought iron & wood staircase, shutters, recessed lighting, wood encased framed windows, Jetted tubs with enclosures, 20 ft ceilings, kitchen w/stainless steel Viking Appliances, double oven, cooktop, granite countertops, garden window, family room with 3-sided fireplace, built-in entertainment center, master bedroom w/vaulted ceilings, walk-in closet with custom cabinets and organizers, master bathroom w/abundance of light, separate tub & shower, Guest Suite w/2 closets, full bathroom, sitting room, 2 secondary bedrooms w/shared full bathroom and loft area. Oversize corner lot w/sunken patio, BBQ stub, inground pool/spa, rock waterfall, pebble tech coating, faux grass, mature landscape. 39 SOLAR PANELS INSTALLED 2022. OWNED.
| Room | Dimensions | Description |
|---|---|---|
| Primary Bedroom | 22X14 | Ceiling Fan, Ceiling Light, Custom Closet, Pbr Separate From Other, Sitting Room, Upstairs, Walk-In Closet(s) |
| Primary Bathroom | Double Sink, Make Up Table, Separate Shower, Tub With Jets | |
| Bedroom 2 | 13X11 | Ceiling Fan, Ceiling Light, Closet, Downstairs, With Bath |
| Bedroom 3 | 14x10 | Ceiling Fan, Ceiling Light, Closet, Downstairs, Mirrored Door |
| Bedroom 4 | 11X11 | Ceiling Fan, Ceiling Light, Closet, Upstairs |
| Bedroom 5 | 13X11 | Ceiling Fan, Ceiling Light, Closet, Upstairs |
| Bedroom 6 | 22x15 | Ceiling Fan, Ceiling Light, Closet, Upstairs, With Bath |
| Dining Room | 14X12 | Formal Dining Room, Living Room/Dining Combo, Vaulted Ceiling |
| Family Room | 21X15 | Ceiling Fan, Downstairs, Entertainment Center, Separate Family Room, Surround Sound |
| Kitchen | Breakfast Bar/Counter, Breakfast Nook/Eating Area, Garden Window, Granite Countertops, Hardwood Flooring, Island, Lighting Recessed, Stainless Steel Appliances, Vented Outside, Walk-in Pantry | |
| Living Room | 20X14 | Entry Foyer, Formal, Front, Vaulted Ceiling |
| Loft | 11X8 | Other |
 © Copyright 2026 of the Greater Las Vegas Association of REALTORS® MLS. All rights
reserved. The data relating to real estate for sale on this web site comes in part from the INTERNET DATA
EXCHANGE Program of the Greater Las Vegas Association of REALTORS® MLS. Real estate listings held by
brokerage firms other than this site owner are marked with the IDX logo. GLVAR deems information reliable
but not guaranteed.
© Copyright 2026 of the Greater Las Vegas Association of REALTORS® MLS. All rights
reserved. The data relating to real estate for sale on this web site comes in part from the INTERNET DATA
EXCHANGE Program of the Greater Las Vegas Association of REALTORS® MLS. Real estate listings held by
brokerage firms other than this site owner are marked with the IDX logo. GLVAR deems information reliable
but not guaranteed.
Connect with a real estate agent today — Call/text (702) 832-0229
Connect with a local Queensridge real estate agent
Call/text
(702) 832-0229