$899,999
4 bds · 4 ba · 3,027 sqft
11004 Cliff Swallow Avenue, Las Vegas, 89144
Las Vegas, NV 89145
Enter your address below to find out how much your home is REALLY worth
BEᏞOW RECΕΝT APPRΑIЅAᏞ! Designer-decοratеd home in prestigious guard-gated Queensridge featuring a detached casita and resort-style backyard. Grand entry with soaring ceilings, dramatic… Show more
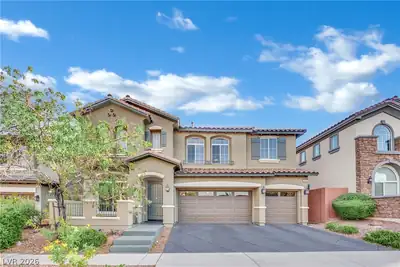
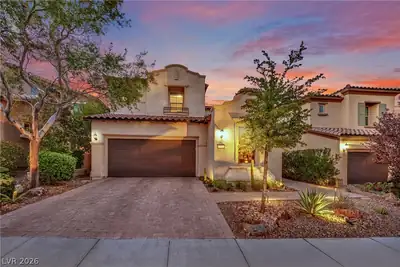
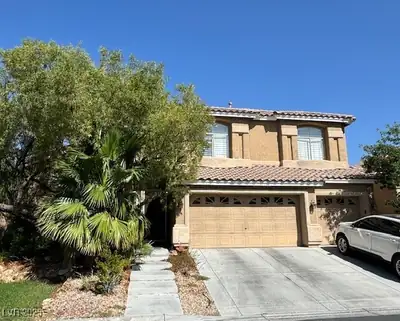
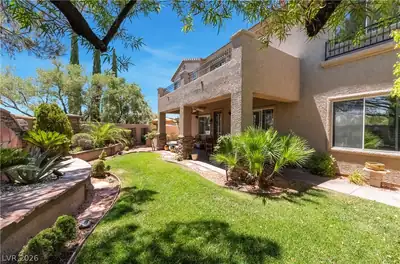
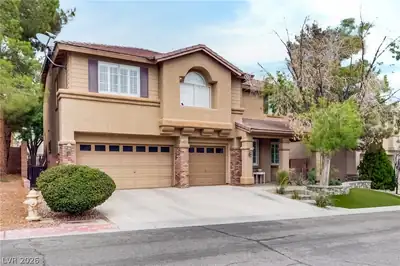
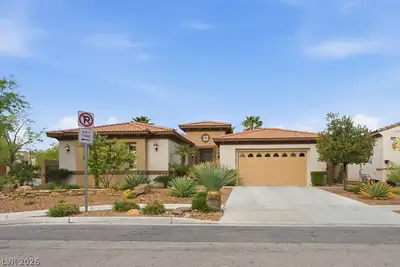
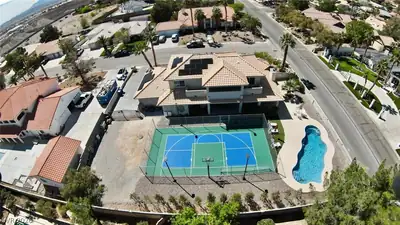
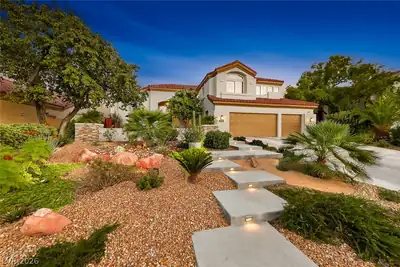
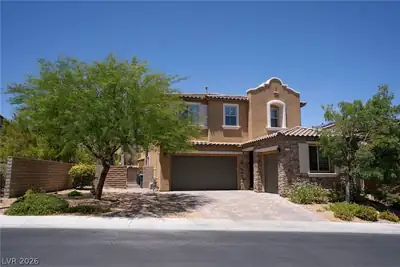
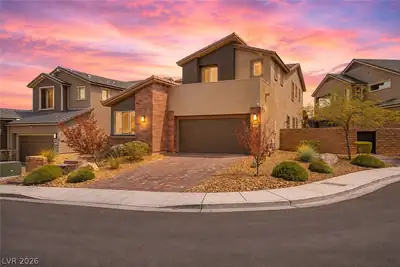
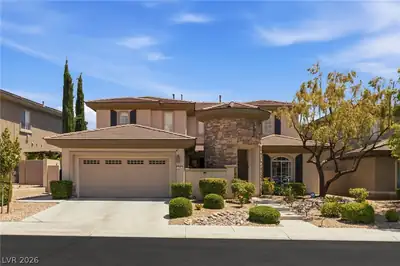
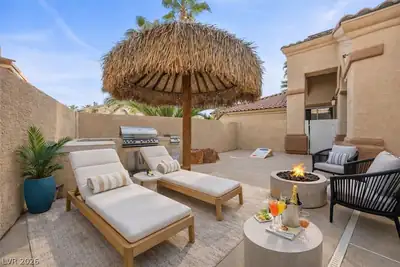
BEᏞOW RECΕΝT APPRΑIЅAᏞ! Designer-decοratеd home in prestigious guard-gated Queensridge featuring a detached casita and resort-style backyard. Grand entry with soaring ceilings, dramatic staircase, and abundant natural light. Elegant living and dining spaces with polished floors, fireplace, and large windows overlooking the grounds. Chef-friendly kitchen layout opens to a private outdoor retreat with pool, spa, and mountain views — ideal for entertaining or relaxing. Primary bedroom with mountain views, balcony and sitting area. Primary bath has a walk in closet and soaking tub. Detached casita offers flexible space for guests, office, or studio. A rare blend of privacy, style, and comfort in one of the area’s most sought-after communities.
| Room | Dimensions | Description |
|---|---|---|
| Primary Bedroom | 15x18 | Built-in Bookcases, Closet, Upstairs, Walk-In Closet(s) |
| Primary Bathroom | Double Sink, Separate Shower, Separate Tub | |
| Bedroom 2 | 11x11 | Closet |
| Bedroom 3 | 12x11 | Closet |
| Bedroom 4 | 10x15 | Closet |
| Dining Room | 11x17 | Breakfast Nook/Eating Area, Dining Area, Family Room/Dining Combo, Living Room/Dining Combo |
| Family Room | 15x16 | 2 or More Family Rooms |
| Kitchen | Custom Cabinets, Island | |
| Living Room | 15x16 | Entry Foyer, Front, Vaulted Ceiling |
 © Copyright 2026 of the Greater Las Vegas Association of REALTORS® MLS. All rights
reserved. The data relating to real estate for sale on this web site comes in part from the INTERNET DATA
EXCHANGE Program of the Greater Las Vegas Association of REALTORS® MLS. Real estate listings held by
brokerage firms other than this site owner are marked with the IDX logo. GLVAR deems information reliable
but not guaranteed.
© Copyright 2026 of the Greater Las Vegas Association of REALTORS® MLS. All rights
reserved. The data relating to real estate for sale on this web site comes in part from the INTERNET DATA
EXCHANGE Program of the Greater Las Vegas Association of REALTORS® MLS. Real estate listings held by
brokerage firms other than this site owner are marked with the IDX logo. GLVAR deems information reliable
but not guaranteed.
Connect with a real estate agent today — Call/text (702) 832-0229
Connect with a local Queensridge real estate agent
Call/text
(702) 832-0229